
BEDS4
BATHS3
SQUARE FEET3,649
MLS#26-8325
STATUS
PROPERTY TYPEResidential - Single Family
SUBDIVISIONFair Estates
SCHOOLPost Falls - 273
Property Description
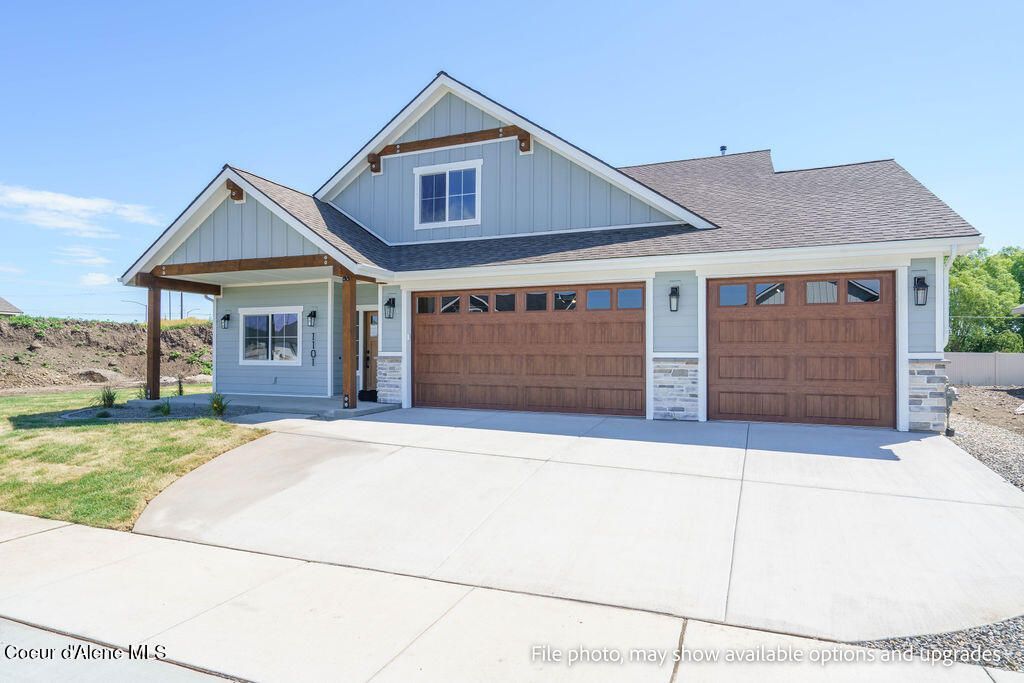
Sold at the time of listing, the Mammoth consists of a three car garage garage, 4 bedrooms, 3 baths, counting the basement. The great room boasts high ceilings, an abundance of natural light, and a gas fireplace with a stone surround. The gourmet kitchen features stainless steel appliances, soft-close cabinetry, quartz countertops, full-height tile backsplash, and a large island. The main floor has a primary suite with a private bath that includes a tiled shower, quartz countertops, double sinks, and a spacious walk-in closet. The main floor also boasts a generous-sized laundry room. Other interior features include 9' ceilings, plush carpet pads in all carpeted areas, solid core doors, oversized trim, LLP throughout main living areas, A/C, gas furnace, cabinet hardware, and more. The house also has a covered front porch and back patio.
Property Features
Property Type: Residential - Single Family
Basement: Finished
Basement: Yes
Cooling: Central Air
Garage: 2
Heating: Natural Gas, Electric, Forced Air, Furnace
Lot Size: 0.28 Acres
Roof Type: Composition
Taxes: $0
Year Built: 2027
Feature Descriptions
Appliance(S): Gas Range, Gas Water Heater, Microwave, Disposal, Dishwasher
Days on Site: 8
Exterior: Lap Siding, Stone, Wood, Fiber Cement
Exterior: Lighting, Rain Gutters, Lawn
Fireplace: Gas
Flooring: Carpet, Concrete
Foundation: Concrete Perimeter
Foundation: Concrete Perimeter
Interior: Fireplace, High Speed Internet, Smart Thermostat, Washer Hookup
Lot: Sprinklers In Front, Open Lot, Landscaped, Level
Patio/Porch: Covered Porch, Covered Patio, Patio
Road: Paved
Sewer: Public Sewer
Water: Public
Local Schools
School District: Post Falls - 273
Listed By / Shown By
Listed By
Agency Name: Coldwell Banker Schneidmiller Realty
Agency Phone: 800-829-2555
Shown By
Agent Name: Morgan Baxter
Agent Phone: (509) 590-9614
Agency Title: Coldwell Banker Tomlinson

Estimate Your Payment
Estimated Payment
$ 2,531.59 per month $2,238.26 Principal & Interest $0.00 Property Tax (data not provided by mls) $293.33 Homeowner's Insurance
975 W Cordgrass Ave | MLS# 26-8325
This single family home located at 975 W Cordgrass Ave, Post Falls, ID 83854 is currently listed for sale with an asking price of $1,005,705. This property was built in 2027 and has 4 bedrooms with 3649 sq. ft. W Cordgrass Ave is located in the Fair Estates subdivision within the Post Falls - 273 school district. Search Fair Estates real estate on mbaxter.cbspokane.com today.