
BEDS5
BATHS4
SQUARE FEET5,257
MLS#202618564
STATUSActive
PROPERTY TYPEResidential - Single Family
SUBDIVISIONNorthrim Estates
SCHOOLWest Valley
Property Description
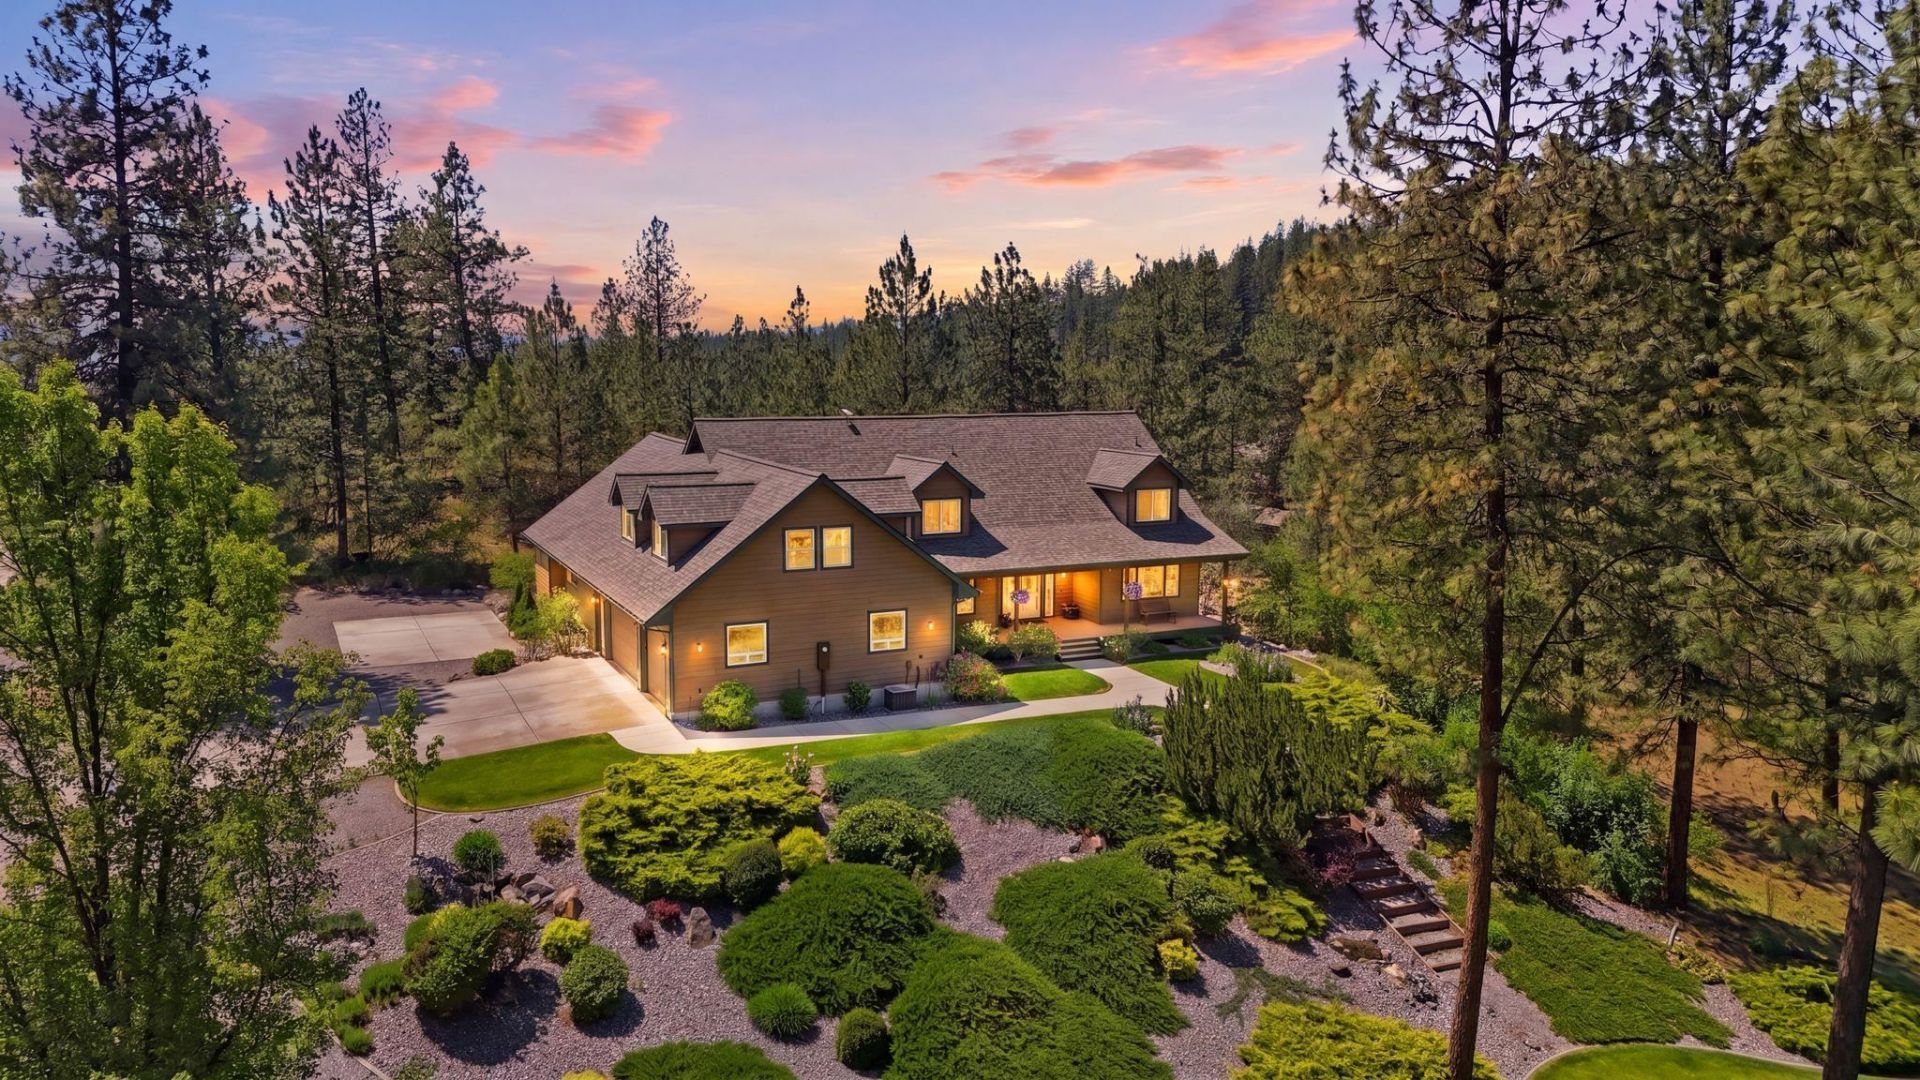
Nestled on 5.05 private acres within Spokanes prestigious gated Northrim Estates, this exceptional 5 bed, 4 bath home offers 5,257 sq ft of thoughtfully designed living space with soaring ceilings and oversized rooms throughout. The main floor features an expansive primary suite with patio access, walk-in closet, and spa-inspired bath with jetted tub, double vanity, and shower. The open-concept living area showcases a striking masonry gas fireplace and abundant natural light, while the kitchen offers Corian countertops, stainless steel appliances, walk-in pantry, and dining area with built-ins. The main level also includes 2 additional bedrooms, office, laundry room, and 2 baths. Upstairs offers 2 spacious bedrooms, full bath, multiple family and game room spaces with ample storage throughout. Updates and features; new 50-year roof with transferable warranty, new skylights, new carpet upstairs, 3-car garage, hot tub hookup, and natural gas BBQ stub. Conveniently located in a premier Spokane location.
Property Features
Property Type: Residential - Single Family
Basement: Crawl Space, None, See Remarks
Garage: 3 car attached
Roof Type: Composition
Stories: 2.0
Taxes: $11,349
Year Built: 2003
Feature Descriptions
Days on Site: 33
Dining: Informal, Kit Eat Sp, Eat Bar
Electrical: Sec Lights, Breakers,400 AMP
Exterior: Masonite
Family/Recroom: 1st Flr,2nd Flr, Off Kit, Outside Ent, Den or Office
Fireplace: Masonry, Gas, Insert
Heating/Cooling: Natural Gas, Forced Air
HOA Y/N: 1
Interior: Hot Water, Other, Smart Thermostat, Pantry, Kitchen Island, Cathedral Ceiling(s), Natural Woodwork, Central Vacuum
Lot: Sprinkler - Automatic, Treed, Secluded, Corner Lot, Cul-De-Sac, Oversized Lot
Parcel#: 46322.0202
Parking: Attached, Garage Door Opener, Off Site, Oversized, Electric Vehicle Charging Station(s)
Primary Bedroom: Wlkin Clst, Full Bath, Dbl Sinks,1st Flr, Jetted Tub
Special View Info: Territorial
SQ. FT. Total: 5257
Local Schools
High School: West Valley
Middle School: Centennial
Elementary School: Pasadena
School District: West Valley
Listed By / Shown By
Listed By
Agency Name: John L Scott, Inc.
Shown By
Agent Name: Morgan Baxter
Agent Phone: (509) 590-9614
Agency Title: Coldwell Banker Tomlinson

Estimate Your Payment
Estimated Payment
$ 3,938.74 per month $2,646.20 Principal & Interest $945.75 Property Tax $346.79 Homeowner's Insurance
9524 E Northrim Ln | MLS# 202618564
This single family home located at 9524 E Northrim Ln, Spokane, WA 99217 is currently listed for sale with an asking price of $1,189,000. This property was built in 2003 and has 5 bedrooms with 5257 sq. ft. E Northrim Ln is located in the Northrim Estates subdivision within the West Valley school district. Search Northrim Estates real estate on mbaxter.cbspokane.com today.