
BEDS4
BATHS3
SQUARE FEET2,694
MLS#202621797
STATUSActive
PROPERTY TYPEResidential - Single Family
SCHOOLNewport
Property Description
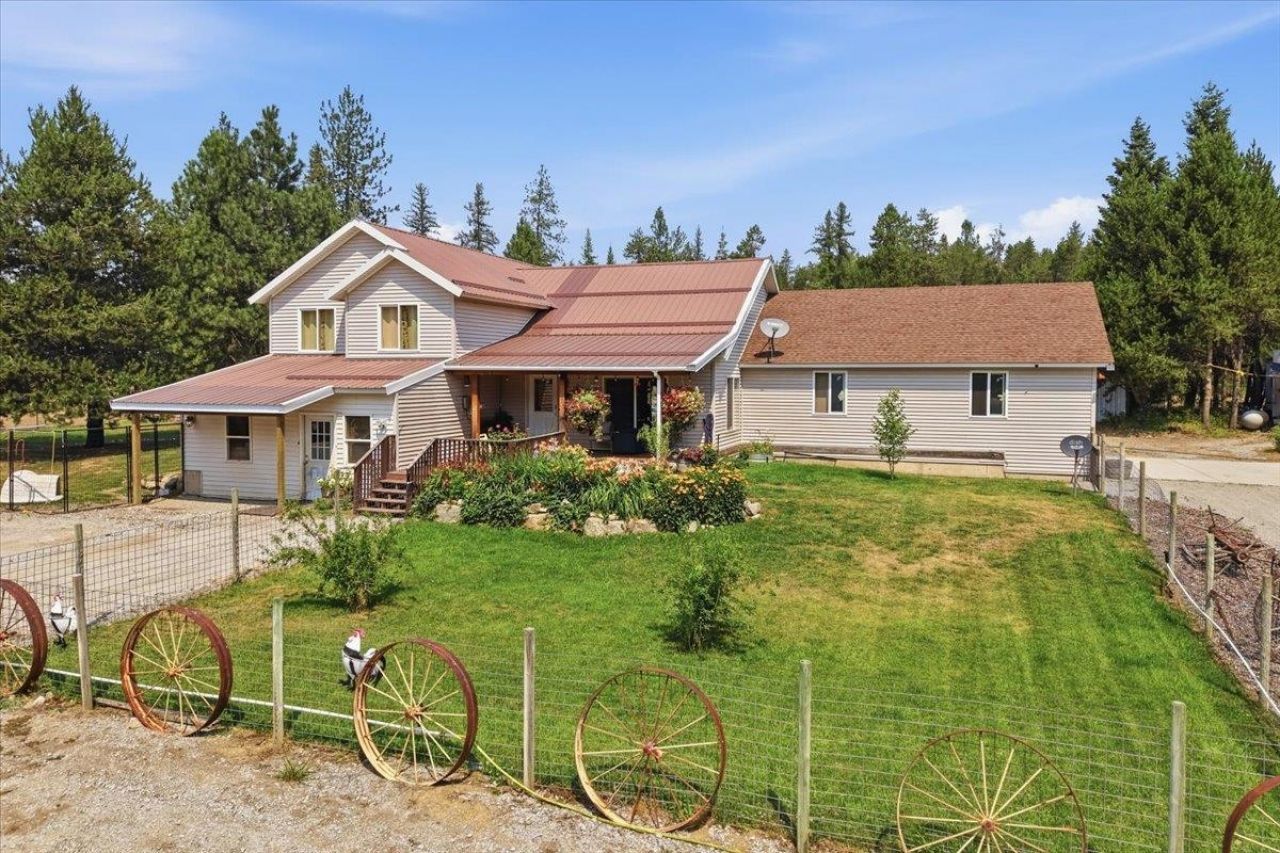
Escape to the perfect blend of peaceful country living and everyday convenience! Nestled on 5.28 private acres, this beautifully maintained home offers room to live, work and play. Relax on the peaceful covered front porch surrounded by colorful flowers and tranquil views. The spacious great room welcomes you with cathedral ceilings and abundant natural light, while the bright open kitchen features a large pantry and flows effortlessly into the living spaces. With 4 bedrooms, 3 bathrooms, two family rooms, and luxury vinyl plank flooring, theres space for everyone. The original garage has been thoughtfully converted into additional living space, adding incredible flexibility. The primary suite offers a large walk-in closet, en-suite with double sinks, separate shower, and a jetted tub. Outside, enjoy a new 2 car garage, 36X40 shop, 24X36 covered RV parking with power, water, septic, fenced pasture, small barn, chicken coop, and five frost-free hydrants. Minutes to Diamond Lake and Bushells specialty bakery.
Property Features
Property Type: Residential - Single Family
Basement: Yes
Basement: Finished, Daylight, Rec/Family Area, Laundry, Walk-Out Access, None
Garage: 4 car attached
Lot Size: 630 X 364
Roof Type: Metal
Stories: 3.0
Year Built: 2004
Feature Descriptions
Additional Structures: Workshop, Barn(s), Stge Shd, Hay
Days on Site: 22
Dining: Informal, Kit Eat Sp, Eat Bar
Exterior: Vinyl Siding
Family/Recroom: 1st Flr, Off Kit, Outside Ent, Great room
Fireplace: Woodburning Fireplce
Heating/Cooling: Electric, Forced Air, Heat Pump
Interior: Cathedral Ceiling(s)
Lot: Treed, Level, Oversized Lot, Fencing, Surveyed, Horses Allowed
Lot Dimensions: 630 X 364
Parcel#: 443012510046
Parking: Attached, RV Access/Parking, Workshop in Garage, Garage Door Opener, Off Site
Primary Bedroom: Wlkin Clst, Full Bath, Dbl Sinks,3rd Flr, Jetted Tub
Special View Info: Territorial
SQ. FT. Total: 2694
Local Schools
High School: Newport
Middle School: Sadie Halstead
Elementary School: Stratton
School District: Newport
Listed By / Shown By
Listed By
Agency Name: Coldwell Banker Tomlinson

Shown By
Agent Name: Morgan Baxter
Agent Phone: (509) 590-9614
Estimate Your Payment
Estimated Payment
$ 1,510.34 per month $1,335.34 Principal & Interest $0.00 Property Tax (data not provided by mls) $175.00 Homeowner's Insurance
892 Driskill Rd | MLS# 202621797
This single family home located at 892 Driskill Rd, Newport, WA 99156 is currently listed for sale by Coldwell Banker Tomlinson, with an asking price of $600,000. This property was built in 2004 and has 4 bedrooms with 2694 sq. ft. Driskill Rd is located within the Newport school district. Search Newport real estate on mbaxter.cbspokane.com today.