
BEDS4
BATHS3
SQUARE FEET2,304
MLS#202620470
STATUSActive
PROPERTY TYPEResidential - Single Family
SUBDIVISIONCrestview Estates
SCHOOLMead
Property Description
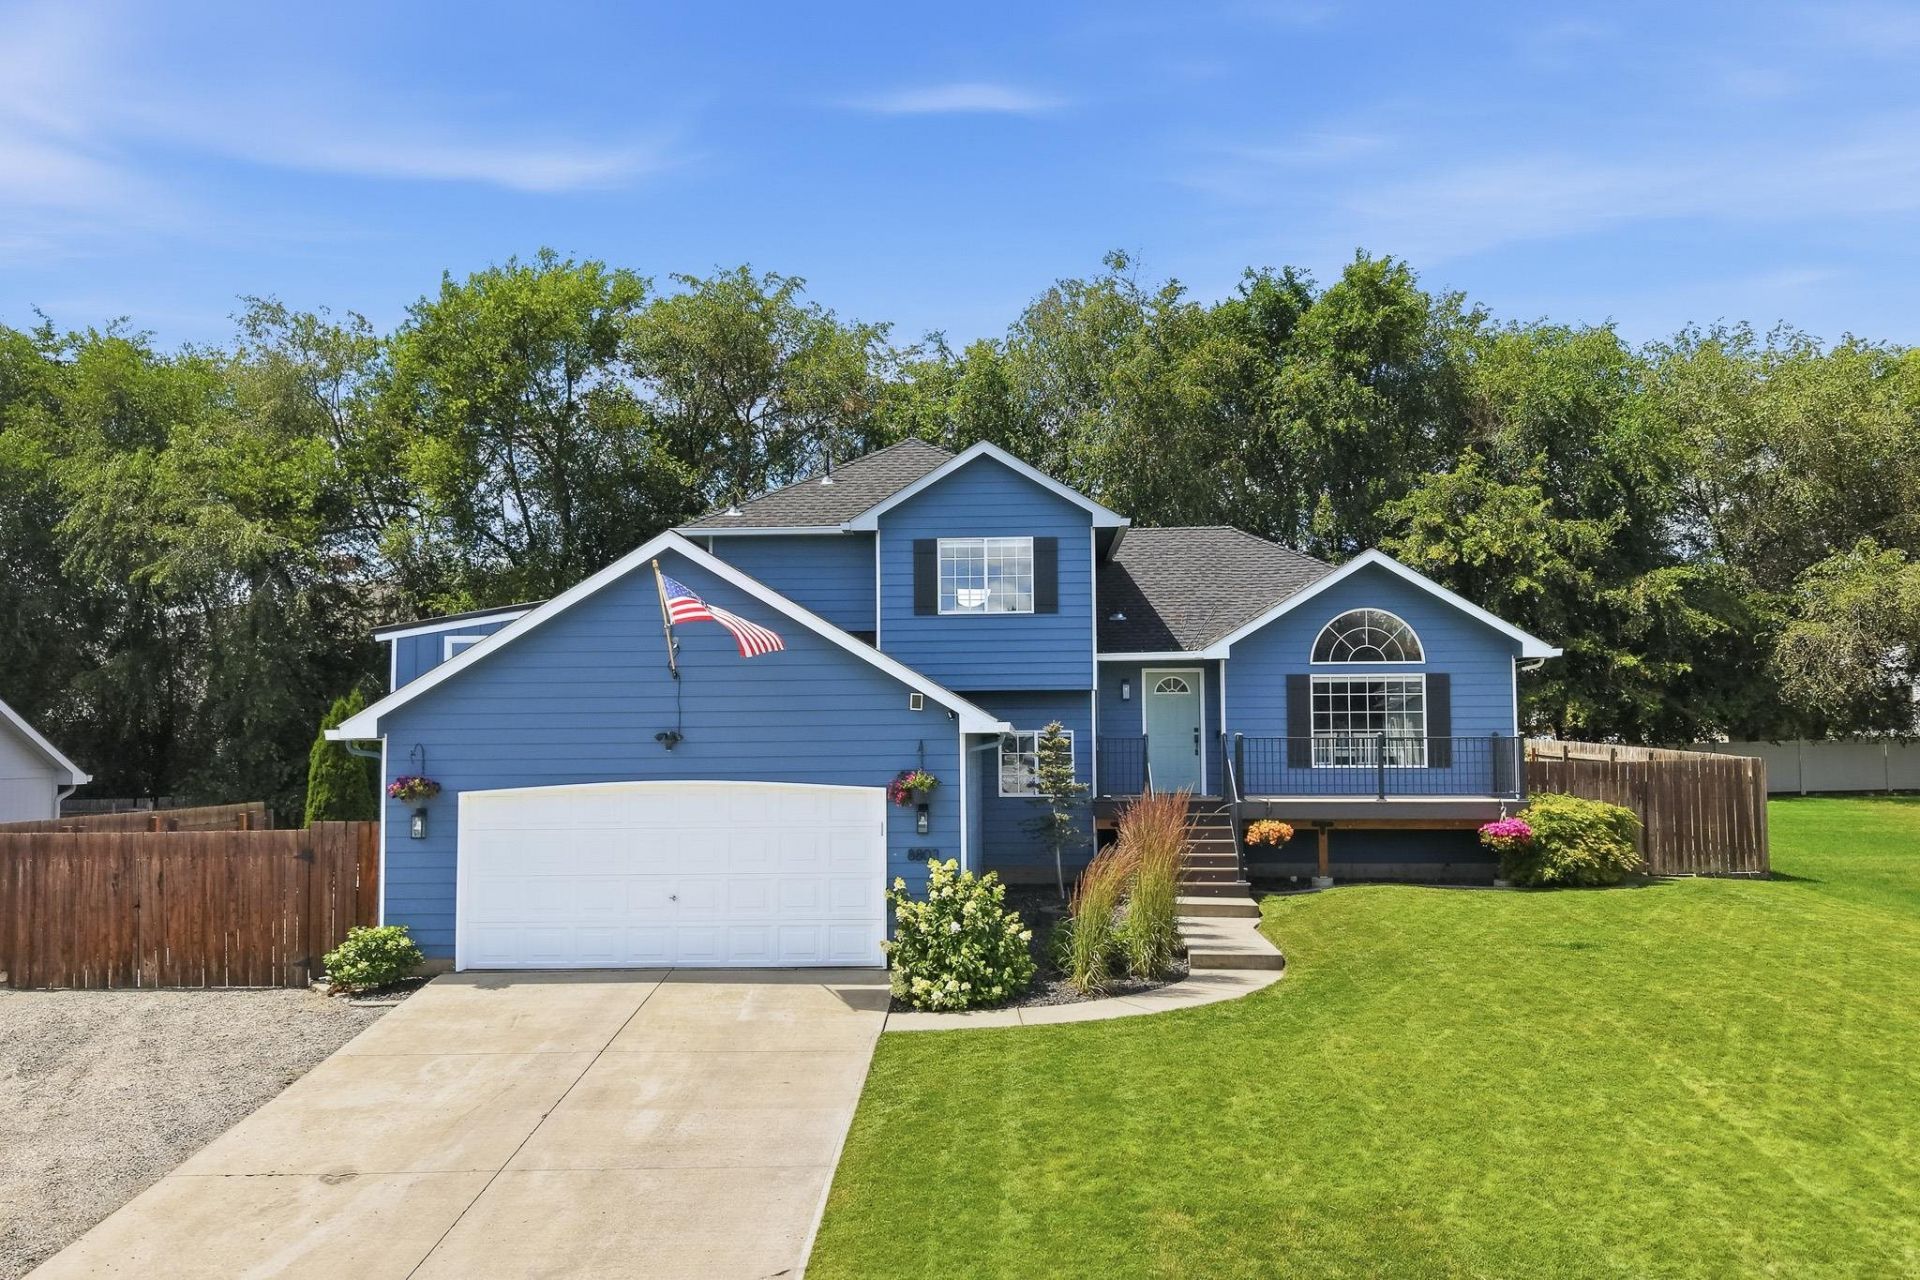
Exceptional opportunity to own a beautifully remodeled home where the quality of updates far exceeds what is typically found at this price point. This 4 bed, 3 bath home in the Mead School District features multiple living spaces and a stunning custom kitchen with handcrafted cabinetry, a rare full-height stone backsplash, and a massive island designed for gathering and entertaining. Outside, youll find a unique two-story shed offering endless possibilities for a home office, workshop, hobby space, gym, or additional storage. Major updates include a new furnace & A/C (2022), interior paint (2023), and in 2024 a new roof, gutters, exterior paint, remodeled kitchen, family room, basement, and storage shed. In 2026, the backyard was transformed with a custom deck, covered patio, new concrete, landscaping, and sprinklers. Recreating these improvements today would cost substantially more, making this a rare opportunity to own an extensively upgraded home at an incredible value.
Upcoming Open Houses
Open House Friday July 10th, 4:00pm - 6:00pm
Open House Saturday July 11th, 10:00am - 2:00pm
Property Features
Property Type: Residential - Single Family
Basement: Yes
Basement: Partial, Finished
Fenced: Yes
Garage: 2 car attached
Lot Size: 0.25 Acres
Roof Type: Composition
Stories: 2.0
Year Built: 1998
Feature Descriptions
Additional Structures: Stge Shd
Dining: Informal
Exterior: Masonite
Family/Recroom: 1st Flr, Bsmt
Fireplace: Gas, Insert
Heating/Cooling: Natural Gas, Forced Air
HOA Y/N: 1
Interior: Hot Water, Smart Thermostat, Pantry, Kitchen Island
Lot: Fenced Yard, Sprinkler - Automatic, Treed, Level, Oversized Lot
Parcel#: 26241.0105
Parking: Attached, Underground, RV Access/Parking, Garage Door Opener, Off Site, Oversized
Primary Bedroom: Wlkin Clst,3/4 Bath,2nd Flr
SQ. FT. Total: 2304
Local Schools
High School: Mead
Middle School: Highland
Elementary School: Prairie View
School District: Mead
Listed By / Shown By
Listed By
Agency Name: Windermere North
Shown By
Agent Name: Morgan Baxter
Agent Phone: (509) 590-9614
Agency Title: Coldwell Banker Tomlinson

Estimate Your Payment
Estimated Payment
$ 1,507.82 per month $1,333.11 Principal & Interest $0.00 Property Tax (data not provided by mls) $174.71 Homeowner's Insurance
8803 N Maple St | MLS# 202620470
This single family home located at 8803 N Maple St, Spokane, WA 99208 is currently listed for sale with an asking price of $599,000. This property was built in 1998 and has 4 bedrooms with 2304 sq. ft. N Maple St is located in the Crestview Estates subdivision within the Mead school district. Search Crestview Estates real estate on mbaxter.cbspokane.com today.