
BEDS5
BATHS4
SQUARE FEET5,310
MLS#202625340
STATUSActive
PROPERTY TYPEResidential - Single Family
SCHOOLWest Valley
Property Description
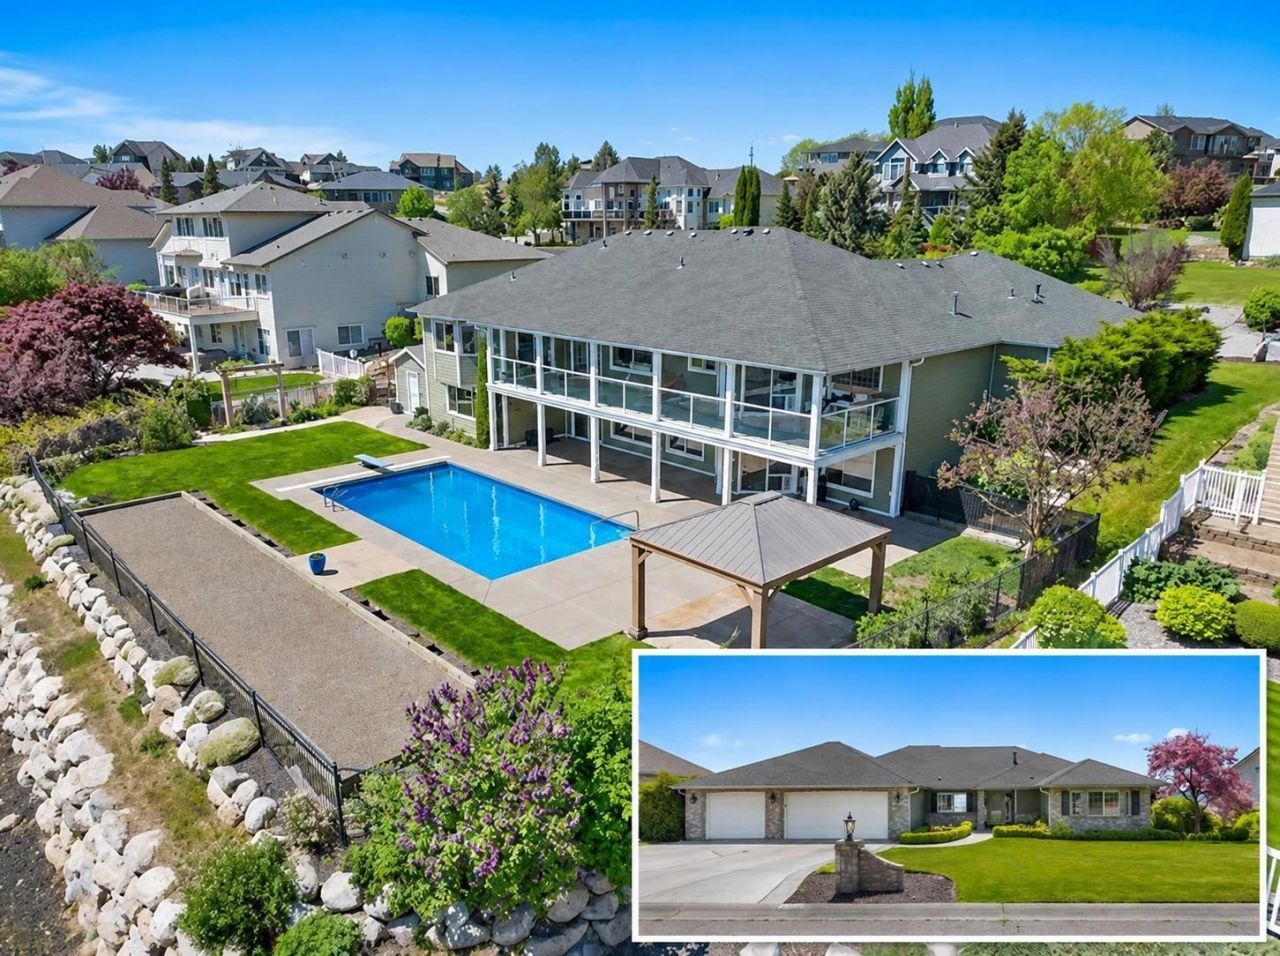
Spectacular panoramic views stretch across Spokane Valley to the Idaho mountains from this expansive 5,310 sq. ft. ranch-style home with a daylight walkout lower level. Designed for both comfortable living and gracious entertaining, the home features a beautiful swimming pool, generous outdoor living spaces, and a versatile floor plan ideal for multigenerational living. The main level offers soaring cathedral ceilings, hardwood floors, spacious formal living and dining rooms, and a chefs kitchen opening to the family room. The primary suite and main living areas capture the remarkable southern views and open onto an expansive deck. Two additional bedrooms and laundry complete the main level. The daylight lower level offers exceptional flexibility, with a spacious living area opening directly to the pool and yard, a kitchenette, two bedrooms, a full bath, wine cellar, and abundant storage. Located in the desirable Hillside community, with easy access to wooded trails, Camp Sekani, the Spokane River, and ne
Property Features
Property Type: Residential - Single Family
Basement: Yes
Basement: Full, Partially Finished
Fenced: Yes
Garage: 3 car attached
Roof Type: Composition
Stories: 1.0
Taxes: $10,047
Year Built: 1996
Feature Descriptions
Accessibility: Ramp - Main Level, Ramp/Lvl from Gar
Days on Site: 49
Dining: Formal, Informal, Kit Eat Sp, Eat Bar
Exterior: Masonite
Family/Recroom: Bsmt, Great room, Formal LR, Den or Office
Fireplace: Gas
Heating/Cooling: Gas, Forced Air
HOA Y/N: 1
Interior: Pantry, Kitchen Island, Cathedral Ceiling(s), In-Law Floorplan
Lot: Views, Fenced Yard, Sprinkler - Automatic, Hillside, Oversized Lot
Parcel#: 46311.0213
Parking: Attached, Off Site, Oversized
Primary Bedroom: Wlkin Clst, Full Bath, Dbl Sinks,1st Flr
Special View Info: City, Mountain(s), Territorial
SQ. FT. Total: 5310
Local Schools
High School: West Valley
Middle School: Centennial
Elementary School: Pasadena Park
School District: West Valley
Listed By / Shown By
Listed By
Agency Name: Designed Real Estate
Shown By
Agent Name: Morgan Baxter
Agent Phone: (509) 590-9614
Agency Title: Coldwell Banker Tomlinson

Estimate Your Payment
Estimated Payment
$ 3,102.76 per month $2,003.01 Principal & Interest $837.25 Property Tax $262.50 Homeowner's Insurance
8720 E Woodland Park Dr | MLS# 202625340
This single family home located at 8720 E Woodland Park Dr, Spokane, WA 99217 is currently listed for sale with an asking price of $900,000. This property was built in 1996 and has 5 bedrooms with 5310 sq. ft. E Woodland Park Dr is located within the West Valley school district. Search Spokane real estate on mbaxter.cbspokane.com today.