
BEDS3
BATHS3
SQUARE FEET3,966
MLS#202622657
STATUSActive
PROPERTY TYPEResidential - Single Family
SUBDIVISIONEllis Orchards
SCHOOLSpokane Dist 81
Property Description
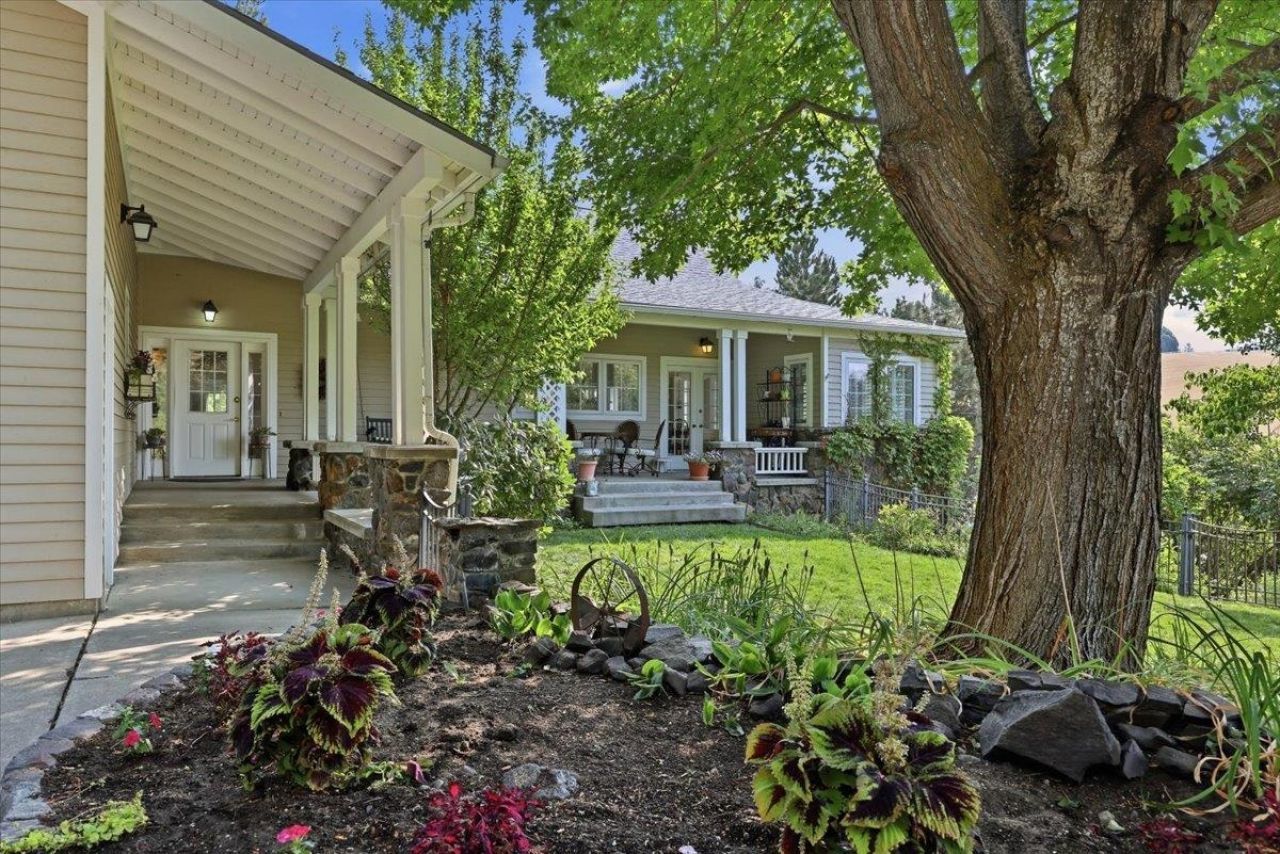
Discover a home filled with character, craftsmanship, and timeless charm. Custom built in 1993 and designed by renowned Spokane architect Gerry Copeland, this unique property exudes quality and offers a wonderful blend of thoughtful design and comfortable living. The front entrance is full of charm with a stone and wrought iron courtyard and an inviting front porch. Inside, soaring vaulted ceilings, an abundance of windows, and natural light create a warm and open atmosphere. The kitchen flows seamlessly into the main living and dining areas, while cozy built-in nooks provide perfect spaces for a home office, sewing, or hobbies. The main-floor also includes the primary suite and a large laundry room. The daylight basement offers two generous bedrooms, a full bath, large family room, additional multipurpose room, and abundant storage. Outside, enjoy the beauty and privacy of 10 acres with picturesque views across rolling hills. A fenced garden is ready to be revived and enjoyed once again.
Property Features
Property Type: Residential - Single Family
Basement: Full, Finished, Daylight, Rec/Family Area, Walk-Out Access
Basement: Yes
Garage: 2 car attached
Roof Type: Composition
Stories: 1.0
Taxes: $2,078
Year Built: 1993
Feature Descriptions
Days on Site: 6
Dining: Formal, Informal, Eat Bar
Exterior: Masonite
Family/Recroom: Bsmt,1st Flr, Off Kit, Outside Ent
Fireplace: Gas
Heating/Cooling: Natural Gas, Forced Air, Heat Pump
Interior: Hot Water, Pantry, Cathedral Ceiling(s), Central Vacuum
Lot: Views, Sprinkler - Automatic, Treed, Secluded, Hillside, Rolling Slope, Horses Allowed, Garden, Orchard(s)
Parcel#: 34151.9108
Parking: Attached, Garage Door Opener
Primary Bedroom: Dbl Clst, Wlkin Clst, Full Bath
Special View Info: Territorial
SQ. FT. Total: 3966
Local Schools
High School: Ferris
Middle School: Chase
Elementary School: Moran
School District: Spokane Dist 81
Listed By / Shown By
Listed By
Agency Name: Windermere City Group
Shown By
Agent Name: Morgan Baxter
Agent Phone: (509) 590-9614
Agency Title: Coldwell Banker Tomlinson

Estimate Your Payment
Estimated Payment
$ 3,508.50 per month $2,948.88 Principal & Interest $173.17 Property Tax $386.46 Homeowner's Insurance
8417 S Windmill Rd | MLS# 202622657
This single family home located at 8417 S Windmill Rd, Spokane, WA 99223 is currently listed for sale with an asking price of $1,325,000. This property was built in 1993 and has 3 bedrooms with 3966 sq. ft. S Windmill Rd is located in the Ellis Orchards subdivision within the Spokane Dist 81 school district. Search Ellis Orchards real estate on mbaxter.cbspokane.com today.