
BEDS3
BATHS1
SQUARE FEET1,712
MLS#202627334
STATUSActive
PROPERTY TYPEResidential - Single Family
SCHOOLSpokane Dist 81
Property Description
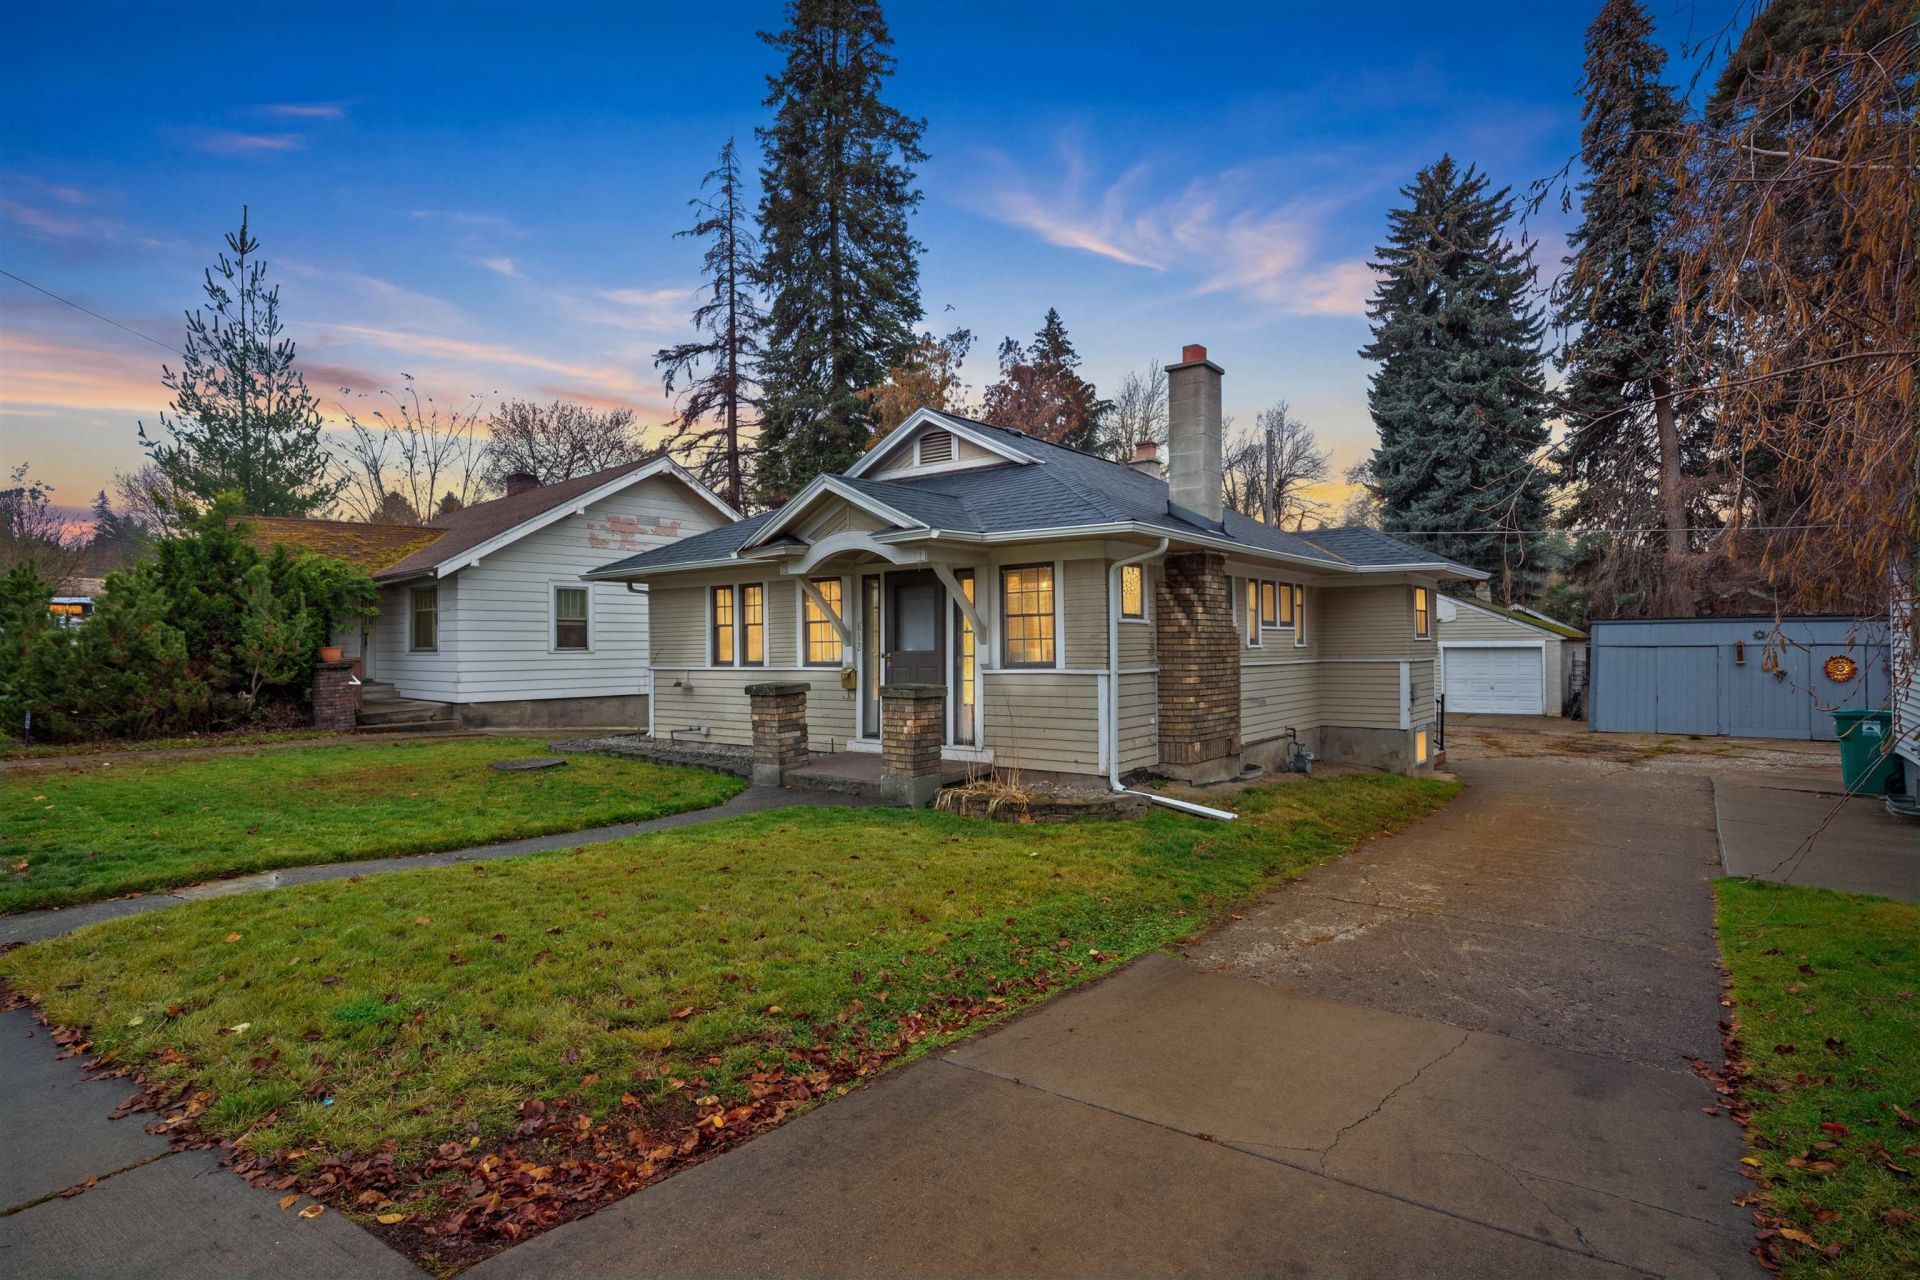
Bring your vision to this gorgeous home in the beautiful Perry District with a location that is hard to beat, within 5 minutes of local parks, downtown Spokane and the University District, a convenient base for owners and renters alike. This 1,712 sq/ft home with 3 bedrooms, 1 bath and a 2-car garage is livable today, yet ready for fresh improvements that could add value. Highlights include sunny living and dining rooms with display shelving, a fireplace and lots of windows. Kitchen has plenty of cabinetry and a pantry to keep everything organized. The rear entry has an updated covered porch. Two main-level bedrooms include a primary with a walk-in closet. Downstairs, the partially finished basement brings an extra non-conforming bedroom or living room, a laundry area, utility room, outside entry and storage throughout. Central A/C, gas heat, newer roof, newer gutters, new AC and a workshop complete the package. Comfortable, full of potential and close to it all. Dont miss this opportunity, it wont last!
Property Features
Property Type: Residential - Single Family
Basement: Yes
Basement: Full, Partially Finished, Rec/Family Area, Laundry, Walk-Out Access, Workshop
Garage: 2
Lot Size: 0.14 Acres
Roof Type: Composition
Stories: 1.0
Taxes: $3,106
Year Built: 1924
Feature Descriptions
Additional Structures: Workshop
Dining: Formal
Electrical: 200 AMP, Breakers
Exterior: Wood Siding
Family/Recroom: 1st Flr, Bsmt, Formal LR, Outside Ent
Fireplace: Woodburning Fireplce
Heating/Cooling: Gas, Forced Air, Heat Pump
Interior: Hot Water, High Speed Internet, Pantry
Lot Dimensions: 130 X 46
Parcel#: 35204.1218
Parking: Detached, RV Access/Parking, Shared Driveway
Primary Bedroom: Wlkin Clst,1st Flr
SQ. FT. Total: 1712
Utilities: Cable Available
Local Schools
High School: Lewis & Clark
Middle School: Sacajawea
Elementary School: Grant
School District: Spokane Dist 81
Listed By / Shown By
Listed By
Agency Name: Kelly Right Real Estate of Spokane
Shown By
Agent Name: Morgan Baxter
Agent Phone: (509) 590-9614
Agency Title: Coldwell Banker Tomlinson

Estimate Your Payment
Estimated Payment
$ 1,011.49 per month $665.44 Principal & Interest $258.83 Property Tax $87.21 Homeowner's Insurance
812 S Perry St | MLS# 202627334
This single family home located at 812 S Perry St, Spokane, WA 99202 is currently listed for sale with an asking price of $299,000. This property was built in 1924 and has 3 bedrooms with 1712 sq. ft. S Perry St is located within the Spokane Dist 81 school district. Search Spokane real estate on mbaxter.cbspokane.com today.