
BEDS3
BATHS2
SQUARE FEET1,876
MLS#202619884
STATUSActive
PROPERTY TYPEResidential - Single Family
SCHOOLCheney
Property Description
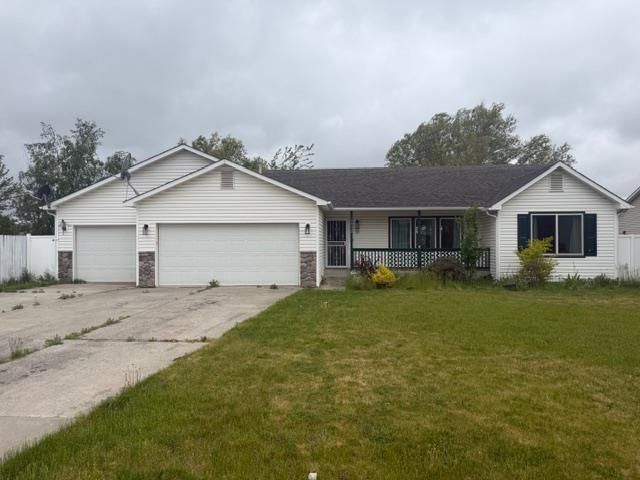
Charming Rancher on a quarter acre in West Terrace only a short walk from The Plains Golf Course! Featuring an open, flowing floor plan. Enjoy a large living room, formal dining area, and a bright kitchen with a breakfast nook that opens to a cozy family room with a fireplace. The thoughtful split-bedroom layout offers a private primary suite with a soaking tub, separate shower, dual sinks, and two closets, while two additional bedrooms and a full bath are situated on the opposite side for added privacy. Step outside to a lovely covered patio overlooking the fully fenced backyard - perfect for relaxing or entertaining. The home also boasts an oversized three car garage and generous walk-in closets in every bedroom. Recent updates include newer stainless appliances and natural wood frame dual pane custom Anderson windows throughout
Property Features
Property Type: Residential - Single Family
Basement: Crawl Space
Fenced: Yes
Garage: 3 car attached
Roof Type: Composition
Stories: 1.0
Taxes: $4,079
Year Built: 2005
Feature Descriptions
Days on Site: 11
Dining: Informal
Electrical: Breakers,200 AMP
Exterior: Stone Veneer, Vinyl Siding
Family/Recroom: 1st Flr, Formal LR
Heating/Cooling: Natural Gas, Forced Air
Interior: Hot Water, Cathedral Ceiling(s)
Lot: Fenced Yard, Sprinkler - Automatic, Level, Adjacent to Golf Course, Oversized Lot, Fencing
Parcel#: 24073.1509
Parking: Attached, Oversized
Primary Bedroom: Dbl Clst, Wlkin Clst, Full Bath, Dbl Sinks,1st Flr
Special View Info: Territorial
SQ. FT. Total: 1876
Local Schools
High School: Cheney
Middle School: Cheney
Elementary School: Snowden
School District: Cheney
Listed By / Shown By
Listed By
Agency Name: eXp Realty, LLC Branch
Shown By
Agent Name: Morgan Baxter
Agent Phone: (509) 590-9614
Agency Title: Coldwell Banker Tomlinson

Estimate Your Payment
Estimated Payment
$ 1,326.67 per month $872.42 Principal & Interest $339.92 Property Tax $114.33 Homeowner's Insurance
7912 S Strawberry St | MLS# 202619884
This single family home located at 7912 S Strawberry St, Cheney, WA 99004 is currently listed for sale with an asking price of $392,000. This property was built in 2005 and has 3 bedrooms with 1876 sq. ft. S Strawberry St is located within the Cheney school district. Search Cheney real estate on mbaxter.cbspokane.com today.