
BEDS4
BATHS3
SQUARE FEET2,617
MLS#26-7843
STATUS
PROPERTY TYPEResidential - Single Family
SUBDIVISIONThe Fields
SCHOOLCDA - 271
Property Description
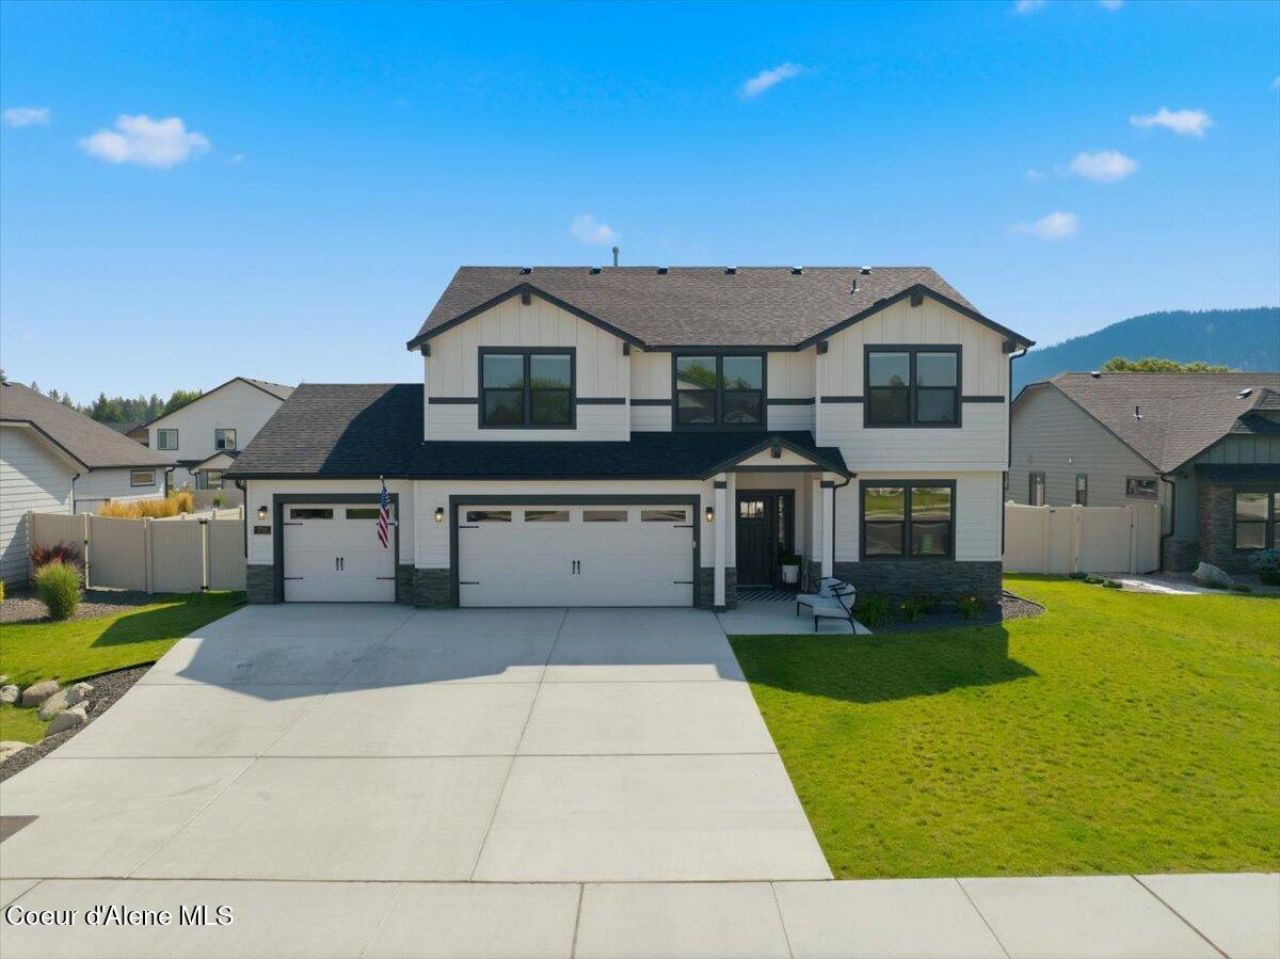
Better than new! With nearly $90,000 in premium builder upgrades, this exceptional 2,671 sq. ft. home offers the perfect blend of luxury, privacy, and North Idaho living. Tucked away on a quiet cul-de-sac with a premium lot and no rear neighbors, this home features 4 bedrooms, a dedicated main-floor office, spacious loft, and an open-concept layout with soaring vaulted ceilings, abundant natural light, and designer finishes. The gourmet kitchen boasts an oversized quartz island, upgraded cabinetry, under-cabinet lighting, and stainless steel appliances. The main-level primary suite offers a spa-inspired retreat, while the landscaped backyard and expansive covered patio are perfect for entertaining. Golf cart to Avondale Golf Course and Hayden Lake Country Club, just minutes from Hayden Lake, shopping, dining, and within walking distance to Hayden Meadows Elementary. Move-in ready with upgrades, privacy, and a lifestyle that's hard to match.
Property Features
Property Type: Residential - Single Family
Basement: Crawl Space
Cooling: Central Air
Garage: 3
Heating: Natural Gas, Forced Air
Lot Size: 0.22 Acres
Roof Type: Composition
Taxes: $1,865
Year Built: 2024
Feature Descriptions
Appliance(S): Dual Fuel Range, Gas Water Heater, Microwave, Disposal, Dishwasher
Days on Site: 21
Exterior: Lighting, Rain Gutters
Exterior: Lap Siding, Stone
Flooring: Laminate, Carpet
Foundation: Concrete Perimeter
Foundation: Concrete Perimeter
Interior: High Speed Internet, Washer Hookup
Lot: Sprinklers In Front, Open Lot, Landscaped, Level, Cul-De-Sac
Patio/Porch: Covered Patio, Covered Deck
Road: Paved
Sewer: Public Sewer
Water: Public
Local Schools
School District: CDA - 271
Listed By / Shown By
Listed By
Agency Name: eXp Realty
Shown By
Agent Name: Morgan Baxter
Agent Phone: (509) 590-9614
Agency Title: Coldwell Banker Tomlinson

Estimate Your Payment
Estimated Payment
$ 2,317.72 per month $1,911.76 Principal & Interest $155.42 Property Tax $250.54 Homeowner's Insurance
733 E Ripatti Way | MLS# 26-7843
This single family home located at 733 E Ripatti Way, Hayden, ID 83835 is currently listed for sale with an asking price of $859,000. This property was built in 2024 and has 4 bedrooms with 2617 sq. ft. E Ripatti Way is located in the The Fields subdivision within the CDA - 271 school district. Search The Fields real estate on mbaxter.cbspokane.com today.