
BEDS5
BATHS3
SQUARE FEET3,846
MLS#202619857
STATUSActive
PROPERTY TYPEResidential - Single Family
SUBDIVISIONBlackhawk
SCHOOLMead
Property Description
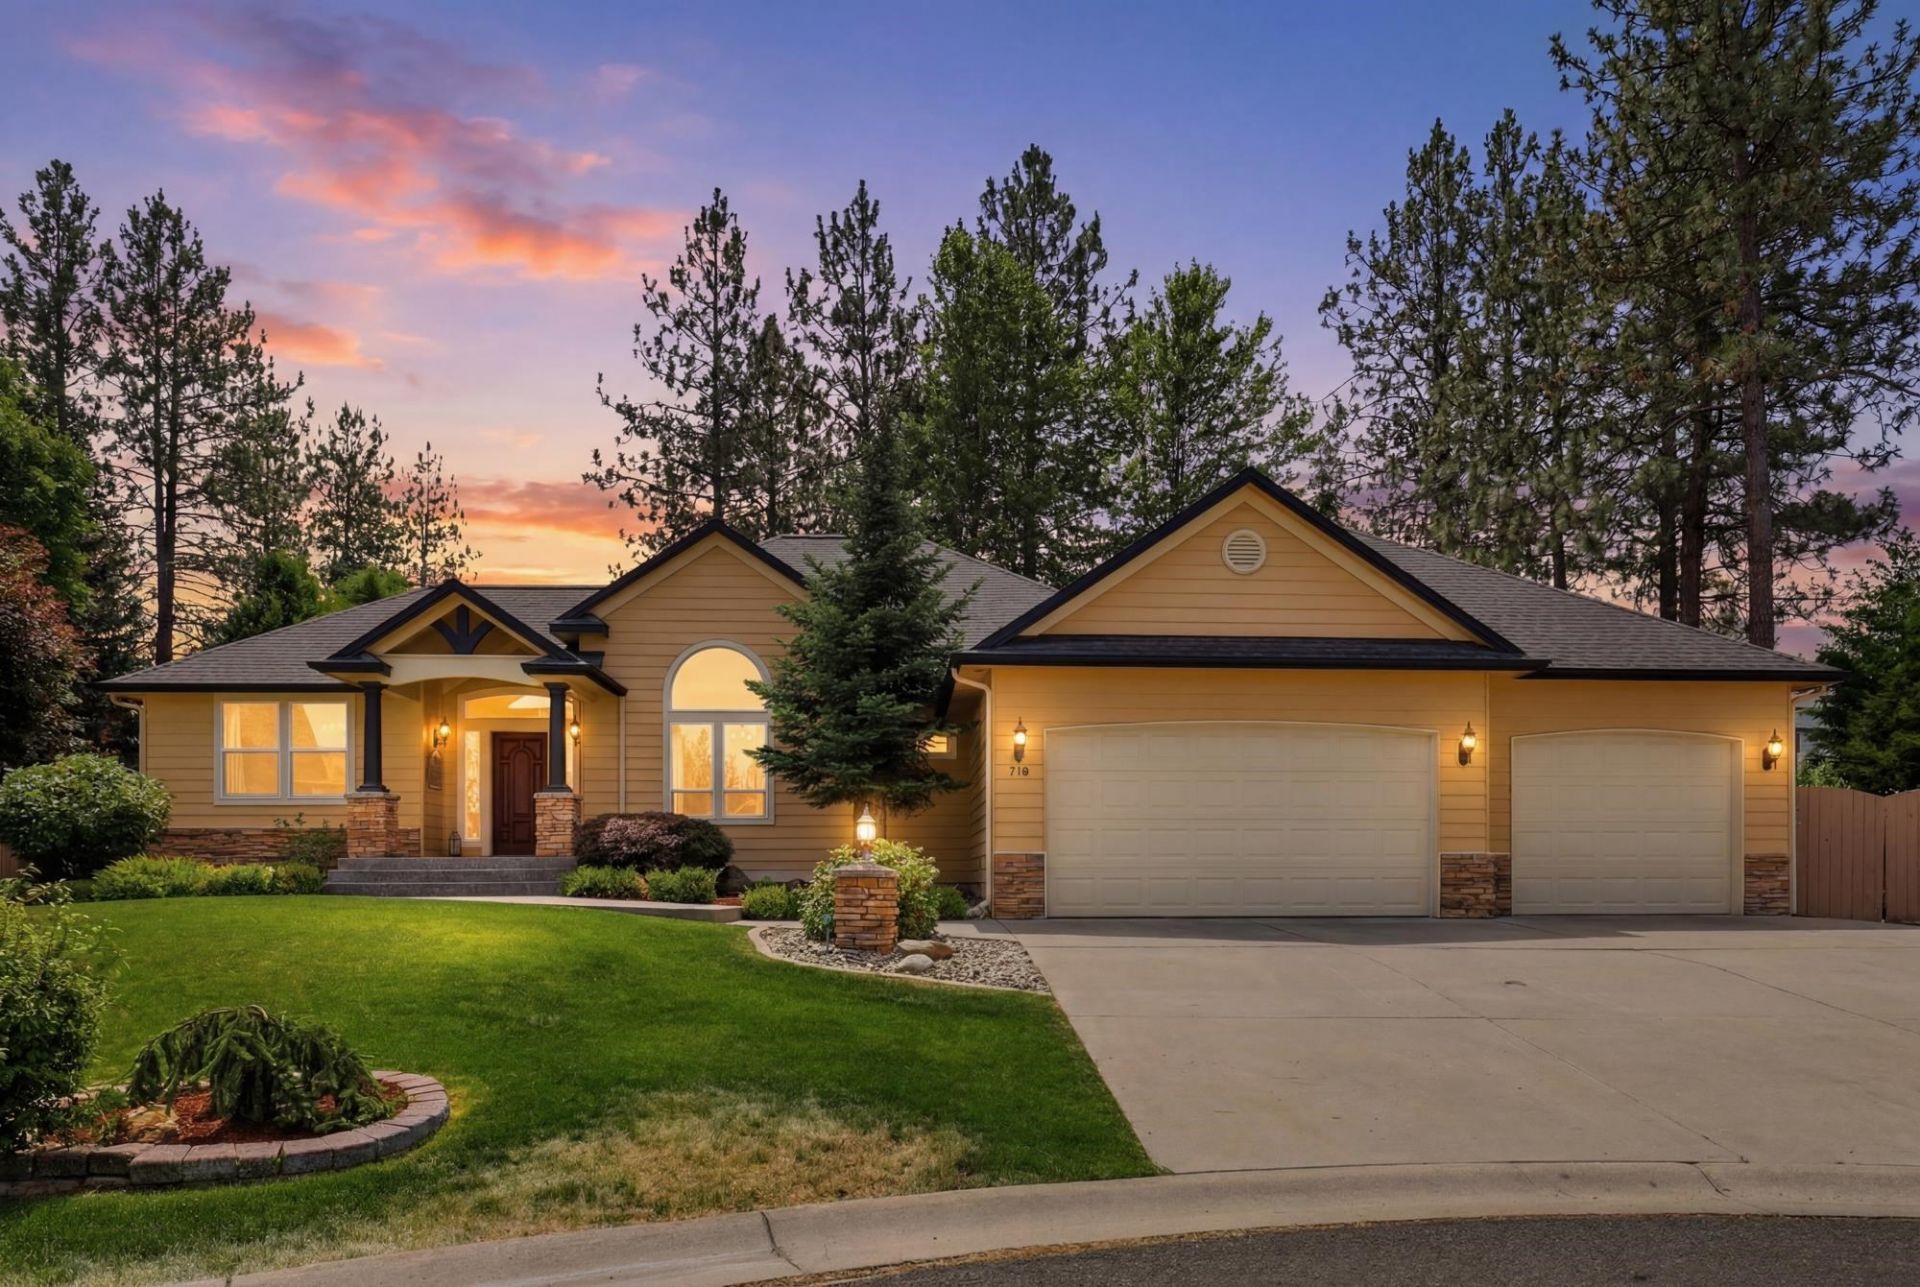
Beautifully maintained 5-bedroom, 3-bathroom rancher with main floor living and a 3-car garage situated in a private cul-de-sac setting in Spokanes desirable Blackhawk neighborhood. The main floor features a spacious living room with gas fireplace, formal and informal dining areas, a chefs kitchen with large island, stainless appliances, main floor laundry, a full bathroom, and two bedrooms including a primary suite with walk-in closet, dual vanities, and steam shower. The finished basement offers a large family room, full bathroom with double vanity, three additional bedrooms (one non-conforming), an office, and storage space. Outside, enjoy beautifully landscaped grounds, a fenced backyard, patio, large storage shed, and a playhouse/treehouse with wraparound deck. Enjoy the peace and privacy of Blackhawk living while remaining just minutes from shopping, dining, parks, schools, and everyday amenities.
Property Features
Property Type: Residential - Single Family
Basement: Full, Finished, Daylight, Rec/Family Area
Basement: Yes
Fenced: Yes
Garage: 3 car attached
Roof Type: Composition
Stories: 1.0
Taxes: $6,159
Year Built: 2004
Feature Descriptions
Additional Structures: Stge Shd, See Remarks
Days on Site: 11
Dining: Formal, Informal, Kit Eat Sp
Electrical: Sec Alarm, Breakers,200 AMP
Exterior: Stone Veneer, Masonite
Family/Recroom: Bsmt,1st Flr, Off Kit, Den or Office
Fireplace: Masonry, Gas, Insert
Heating/Cooling: Natural Gas, Forced Air
Interior: Hot Water, See Remarks, Smart Thermostat, Pantry, Kitchen Island, Cathedral Ceiling(s), Natural Woodwork
Lot: Fenced Yard, Sprinkler - Automatic, Level, Cul-De-Sac, City Bus (w/in 6 blks), Oversized Lot, Fencing
Parcel#: 37294.3605
Parking: Attached, Garage Door Opener, Off Site, Oversized
Primary Bedroom: Wlkin Clst,3/4 Bath, Dbl Sinks,1st Flr
SQ. FT. Total: 3846
Utilities: Cable Available
Local Schools
High School: Mead
Middle School: Northwood
Elementary School: Farwell
School District: Mead
Listed By / Shown By
Listed By
Agency Name: John L Scott, Inc.
Shown By
Agent Name: Morgan Baxter
Agent Phone: (509) 590-9614
Agency Title: Coldwell Banker Tomlinson

Estimate Your Payment
Estimated Payment
$ 2,313.07 per month $1,591.28 Principal & Interest $513.25 Property Tax $208.54 Homeowner's Insurance
710 E Erica Ct | MLS# 202619857
This single family home located at 710 E Erica Ct, Spokane, WA 99208 is currently listed for sale with an asking price of $715,000. This property was built in 2004 and has 5 bedrooms with 3846 sq. ft. E Erica Ct is located in the Blackhawk subdivision within the Mead school district. Search Blackhawk real estate on mbaxter.cbspokane.com today.