
BEDS2
BATHS2
SQUARE FEET1,200
MLS#202622961
STATUSActive
PROPERTY TYPEResidential - Condominium
SCHOOLSpokane Dist 81
Property Description
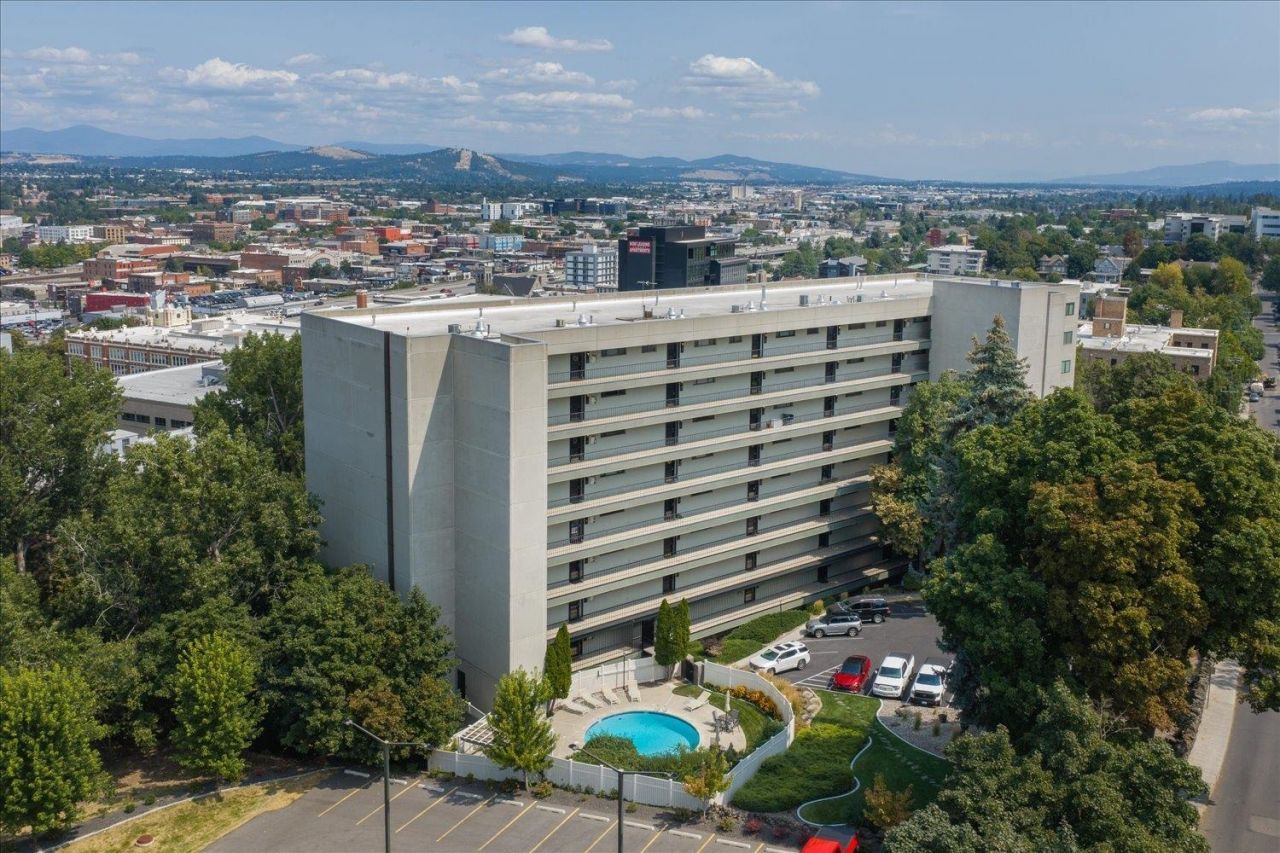
Discover contemporary urban living in this beautifully renovated, 1,200-square-foot condominium with views of Spokane. Clean architectural lines, thoughtfully updated interiors, and an open, light-filled living space provide an elegant backdrop for a variety of personal styles, from modern minimalism to contemporary classics. The residence features a master ensuite, remodeled kitchen and bathrooms, and a spacious entertaining deck. Ideally situated near Providence Sacred Heart Medical Center, Moore-Turner Heritage Gardens, Corbin Art Center, Huckleberrys, and downtown Spokane, the property combines urban convenience with the ease of low-maintenance living. Residents enjoy secure garage parking, dedicated storage, elevators, a swimming pool, a community room, and attentive on-site management. An exceptional opportunity for those seeking a refined, move-in-ready residence in one of Spokanes established condominium communities.
Property Features
Property Type: Residential - Condominium
Basement: None
Garage: 1 car attached
Roof Type: Flat
Stories: 1.0
Taxes: $4,289
Year Built: 1973
Feature Descriptions
Accessibility: Ramp - Main Level, Ramp/Lvl from Gar
Community Features: Controlled Access, Pet Amenities, Storage, Recreation Area, Maintenance On-Site
Days on Site: 92
Dining: Informal, Kit Eat Sp, Eat Bar
Electrical: Elevator, Breakers
Exterior: Stucco
Family/Recroom: 1st Flr, Off Kit, Great room
Heating/Cooling: Gas, Forced Air
Interior: High Speed Internet, LVP/LVT Flr
Lot: Views, Sprinkler - Automatic, Level, Open Lot, Common Grounds, Zero Lot Line
Parcel#: 35195.7012
Parking: Attached, Underground, Garage Door Opener, Off Site, Assigned
Primary Bedroom: Dbl Clst,3/4 Bath,1st Flr
Special View Info: City, Mountain(s), Park/Greenbelt, Territorial
SQ. FT. Total: 1200
Utilities: Cable Available
Local Schools
High School: Lewis & Clark
Middle School: Sac
Elementary School: Roosevelt
School District: Spokane Dist 81
Listed By / Shown By
Listed By
Agency Name: Windermere City Group
Shown By
Agent Name: Morgan Baxter
Agent Phone: (509) 590-9614
Agency Title: Coldwell Banker Tomlinson

Estimate Your Payment
Estimated Payment
$ 1,402.07 per month $923.61 Principal & Interest $357.42 Property Tax $121.04 Homeowner's Insurance
700 W 7th Ave | MLS# 202622961
This condo located at 700 W 7th Ave, Spokane, WA 99204 is currently listed for sale with an asking price of $415,000. This property was built in 1973 and has 2 bedrooms with 1200 sq. ft. W 7th Ave is located within the Spokane Dist 81 school district. Search Spokane real estate on mbaxter.cbspokane.com today.