
BEDS4
BATHS2
SQUARE FEET3,818
MLS#202622470
STATUSPending
PROPERTY TYPEResidential - Single Family
SCHOOLNine Mile Falls
Property Description
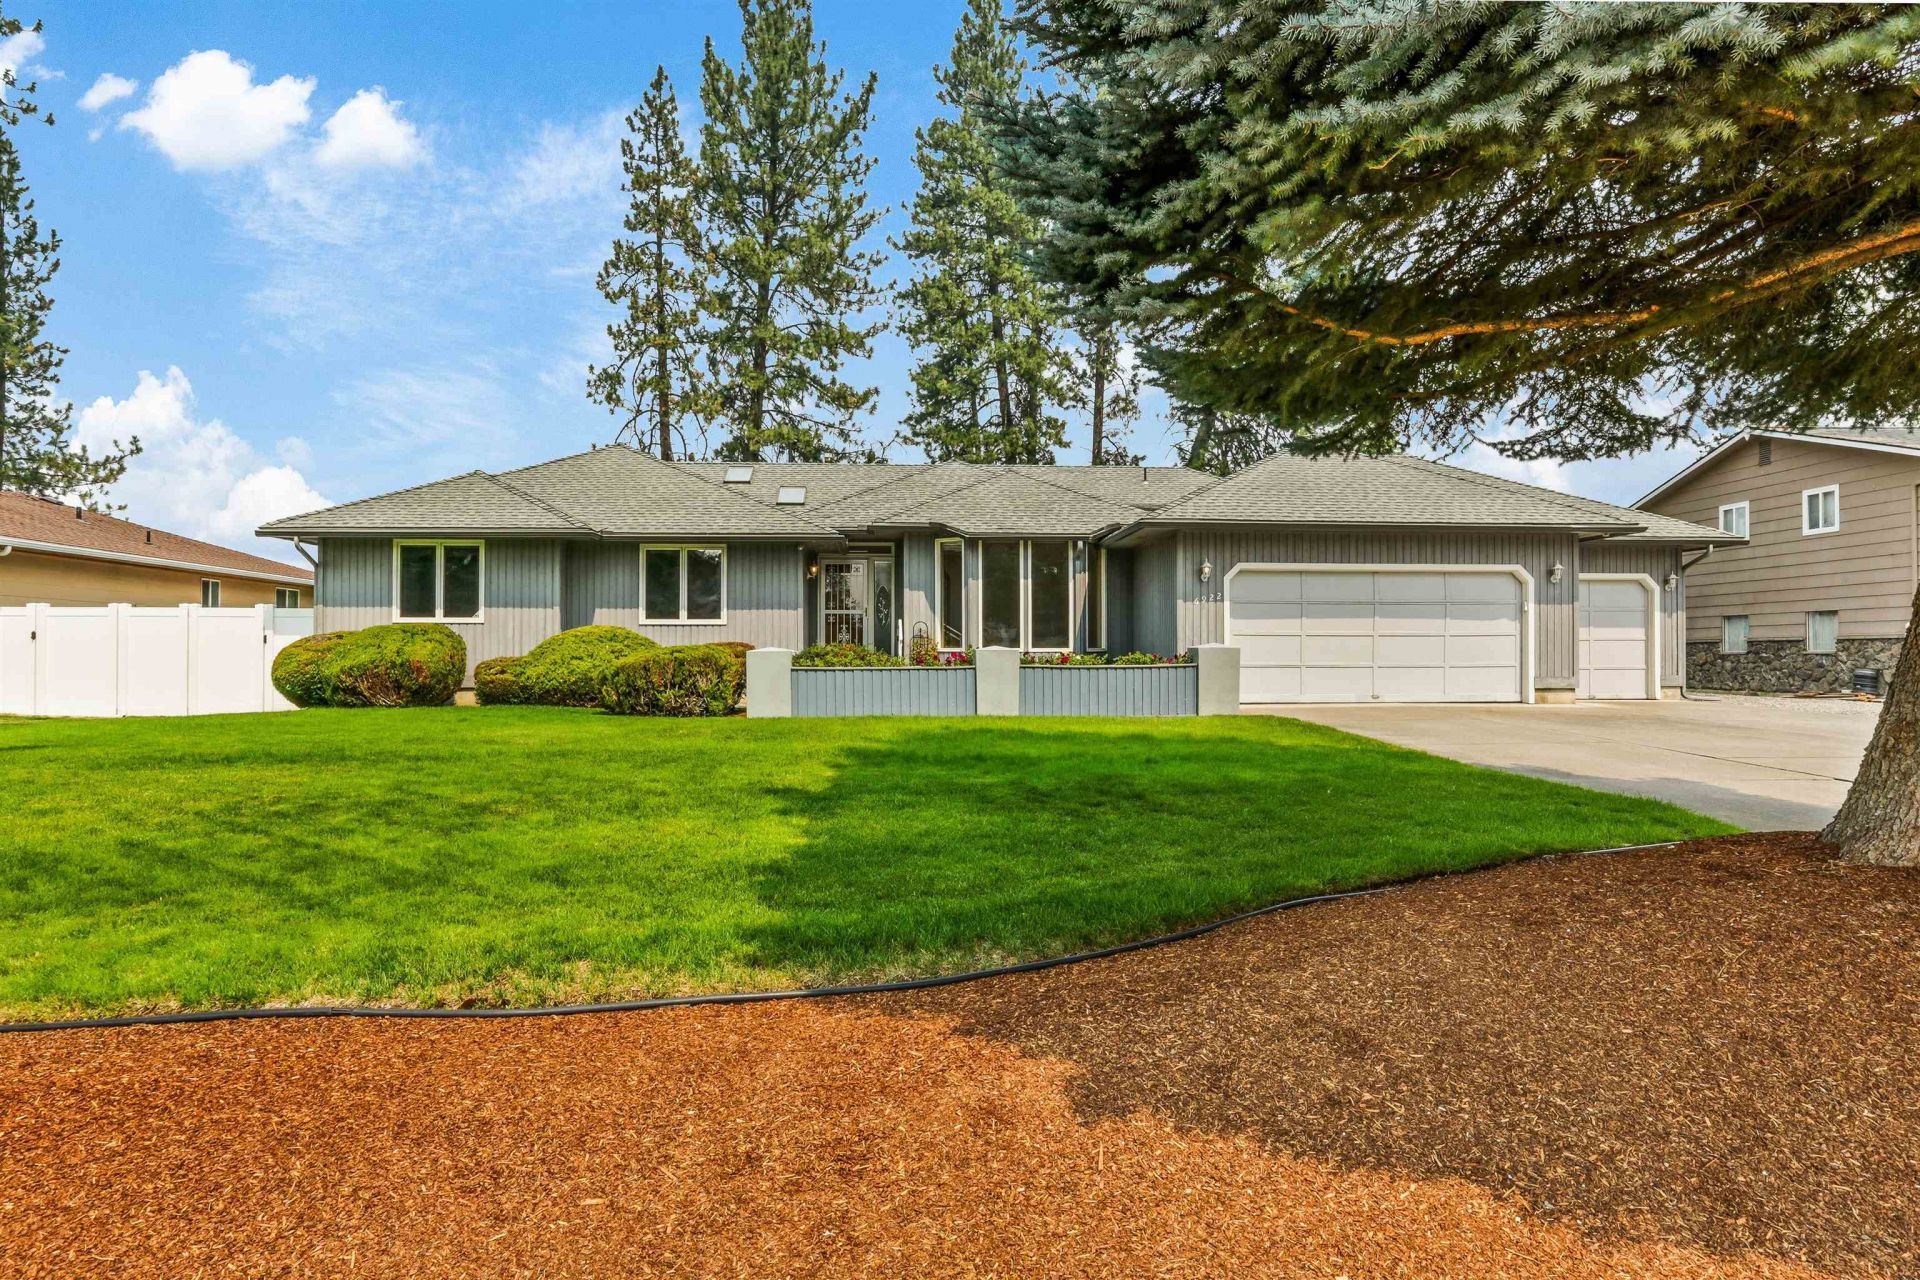
Beautiful move in ready one owner custom rancher w/ a 3-car garage sited on a 20,000 SF expansive flat lot! 4BR/2 BA. 1,943 SF upstairs & 1,875 SF in partially finished lower level. Very well-maintained w/custom features including 5 bay windows, 2 skylights, custom cabinets, quality wood windows, & separate living & dining rooms or offices. Includes A/C, forced air gas heat, large composite deck, retractable awning, gas piping for hot tub/BBQ, fenced backyard, storage shed, City of Spokane water, gas stove in family room & wood burning stove in finished LL area, mud room off garage has washer/dryer, laundry sink & a shower, alarm system, 1,500 SF +/- of unfinished space in the lower-level w/bathroom plumbing already stubbed in. RV/boat storage on the side of the garage with backyard access for a future shop building, NO HOA. 15?20-minute drive to downtown along peaceful Aubrey White Pkwy. Five-minute walk on community access trails to the Spokane River. Close to Riverside State Park.
Property Features
Property Type: Residential - Single Family
Basement: Yes
Basement: Full, Partially Finished, RI Bath, Rec/Family Area
Fenced: Yes
Garage: 3 car attached
Roof Type: Composition
Stories: 1.0
Taxes: $4,178
Year Built: 1987
Feature Descriptions
Additional Structures: Stge Shd
Days on Site: 8
Dining: Formal, Kit Eat Sp, Eat Bar
Electrical: 200 AMP
Exterior: Siding, Cedar
Family/Recroom: Bsmt,1st Flr, Outside Ent, Great room, Formal LR, Den or Office
Heating/Cooling: Natural Gas, Forced Air, Hot Water
Interior: Hot Water, High Speed Internet, Pantry, Kitchen Island, Natural Woodwork, LVP/LVT Flr
Lot: Fenced Yard, Sprinkler - Automatic, Treed, Level, Oversized Lot
Parcel#: 26163.0106
Parking: Attached, RV Access/Parking, Workshop in Garage, Garage Door Opener, Oversized
Primary Bedroom: Wlkin Clst,3/4 Bath,1st Flr
Special View Info: Territorial
SQ. FT. Total: 3818
Utilities: Cable Available
Local Schools
High School: Lakeside
Middle School: Lakeside
Elementary School: Nine Mile
School District: Nine Mile Falls
Listed By / Shown By
Listed By
Agency Name: John L Scott, Inc.
Shown By
Agent Name: Morgan Baxter
Agent Phone: (509) 590-9614
Agency Title: Coldwell Banker Tomlinson

Estimate Your Payment
Estimated Payment
$ 1,720.06 per month $1,212.93 Principal & Interest $348.17 Property Tax $158.96 Homeowner's Insurance
6922 W Johannsen Ave | MLS# 202622470
This single family home located at 6922 W Johannsen Ave, Nine Mile Falls, WA 99026 is currently listed for sale with an asking price of $545,000. This property was built in 1987 and has 4 bedrooms with 3818 sq. ft. W Johannsen Ave is located within the Nine Mile Falls school district. Search Nine Mile Falls real estate on mbaxter.cbspokane.com today.