
BEDS3
BATHS2
MLS#202622829
STATUSActive
PROPERTY TYPEResidential - Single Family
SUBDIVISIONEcho Bay
SCHOOLNewport
Property Description
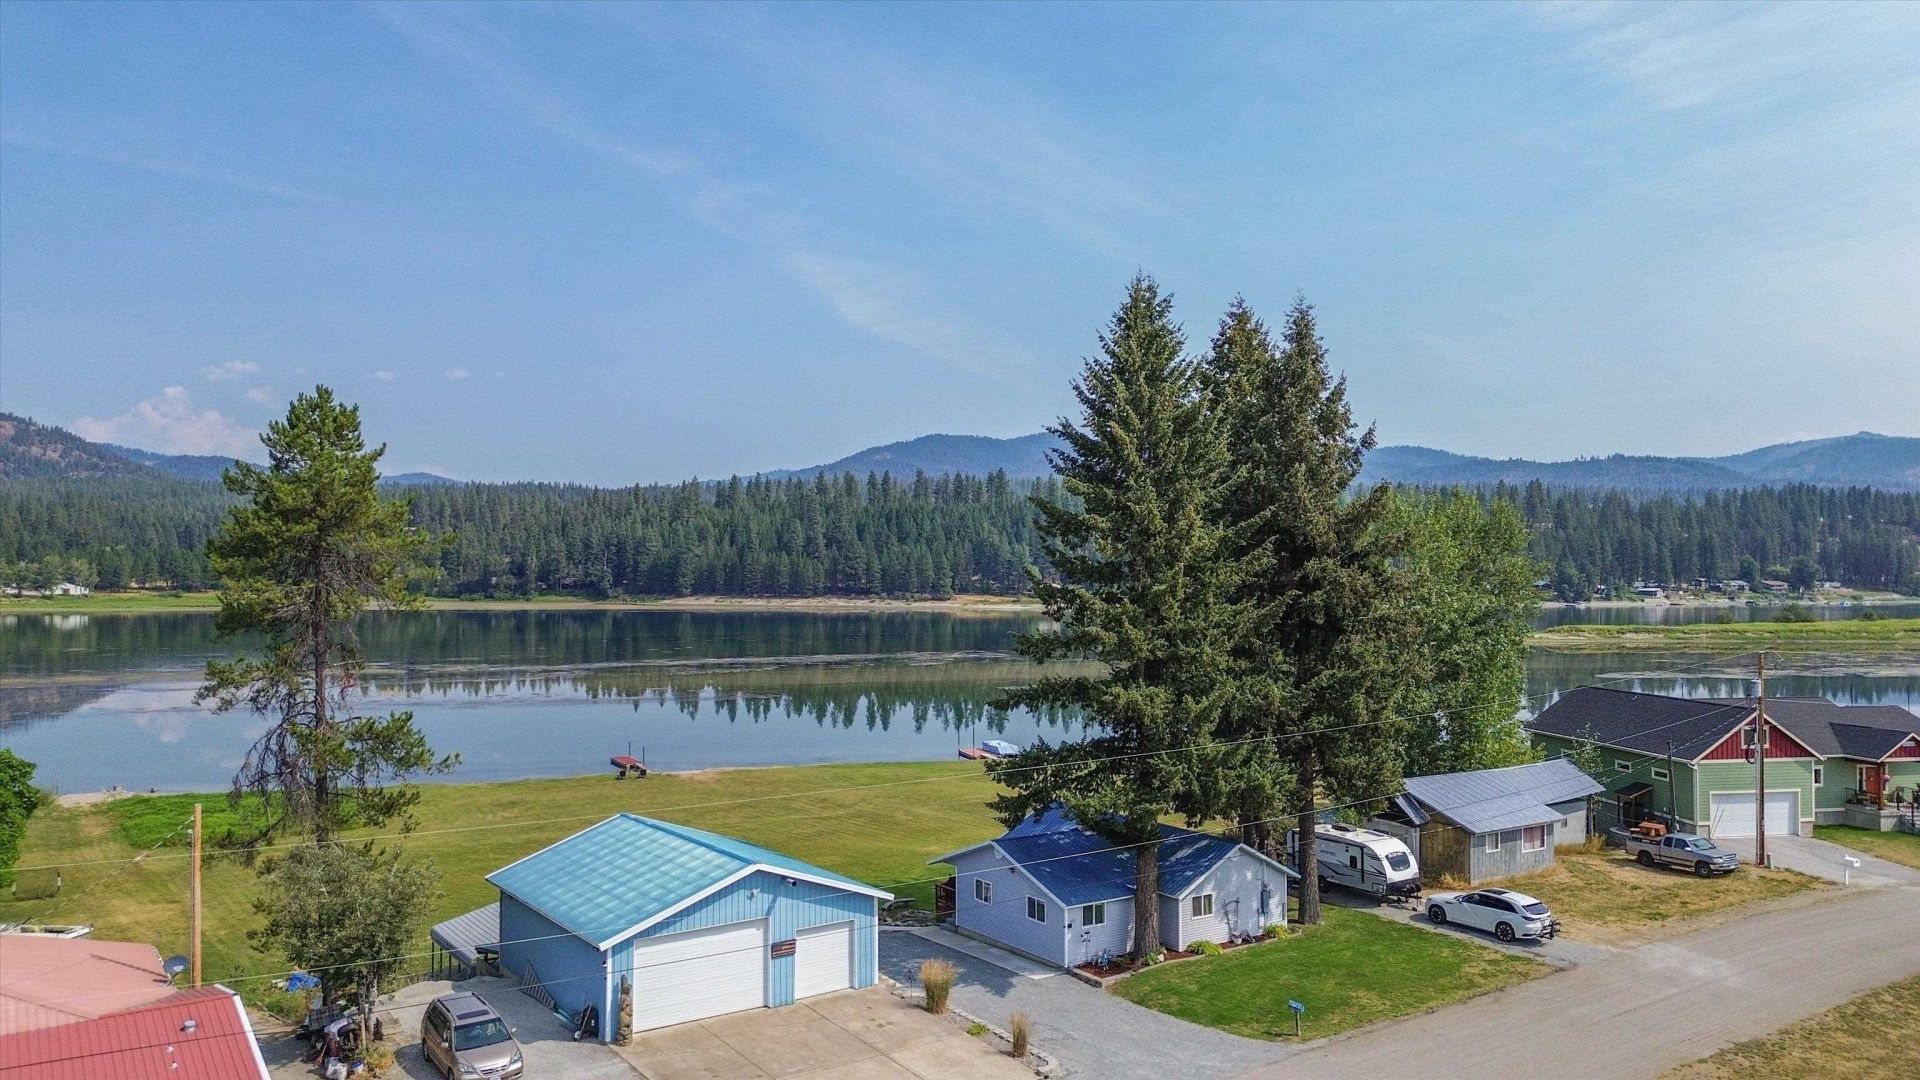
Escape to your own peaceful retreat along the Pend Oreille River! This charming riverfront home offers the perfect blend of comfort, convenience & natural beauty. Launch your boat from your own property and enjoy over 50 miles of river. The home features 3 Bds & 2 Ba, the primary bedroom has a slider to the deck. The efficient & applianced kitchen includes a butcher block island and a pantry with main floor utilities. The cozy living room includes a fireplace, slider to the deck & spectacular views. The spacious shop features a work bench and plenty of space for all your toys; Plus the full RV hook-up is great for visitors. Come for the river. Stay for the lifestyle. Make this riverfront home your own! (Although you may have to share with George - the resident Blue Heron that sits in the tree above the golf teebox).
Property Features
Property Type: Residential - Single Family
Basement: Crawl Space
Garage: 4
Lot Size: 75 X 140
Roof Type: Metal
Stories: 1.0
Taxes: $2,495
Year Built: 1973
Feature Descriptions
Additional Structures: Workshop, See Remarks
Days on Site: 1
Dining: Eat Bar
Electrical: Sec Lights, Breakers,200 AMP
Exterior: Vinyl Siding
Family/Recroom: 1st Flr, Off Kit, Outside Ent, Den or Office
Fireplace: Masonry, Woodburning Fireplce
Heating/Cooling: Electric
Interior: Pantry, Kitchen Island, Natural Woodwork, LVP/LVT Flr
Lot: Views, Treed, Level, Open Lot, Rolling Slope, City Bus (w/in 6 blks), Surveyed
Lot Dimensions: 75 X 140
Parcel#: 453232529016
Parking: Detached, Carport, Slab, RV Access/Parking, Workshop in Garage, Off Site, See Remarks
Primary Bedroom: 1st Flr
Special View Info: Mountain(s), Water
Water Features: River Front, Beach Front, Dock, See Remarks, Boat Ramp
Local Schools
High School: Newport
Middle School: Halstead
Elementary School: Stratton
School District: Newport
Listed By / Shown By
Listed By
Agency Name: EXIT Real Estate Professionals
Shown By
Agent Name: Morgan Baxter
Agent Phone: (509) 590-9614
Agency Title: Coldwell Banker Tomlinson

Estimate Your Payment
Estimated Payment
$ 1,715.74 per month $1,333.11 Principal & Interest $207.92 Property Tax $174.71 Homeowner's Insurance
692 Yergens Rd | MLS# 202622829
This single family home located at 692 Yergens Rd, Newport, WA 99156 is currently listed for sale with an asking price of $599,000. This property was built in 1973 and has 3 bedrooms. Yergens Rd is located in the Echo Bay subdivision within the Newport school district. Search Echo Bay real estate on mbaxter.cbspokane.com today.