
BEDS5
BATHS3
SQUARE FEET3,683
MLS#202622767
STATUSActive
PROPERTY TYPEResidential - Single Family
SCHOOLSpokane Dist 81
Property Description
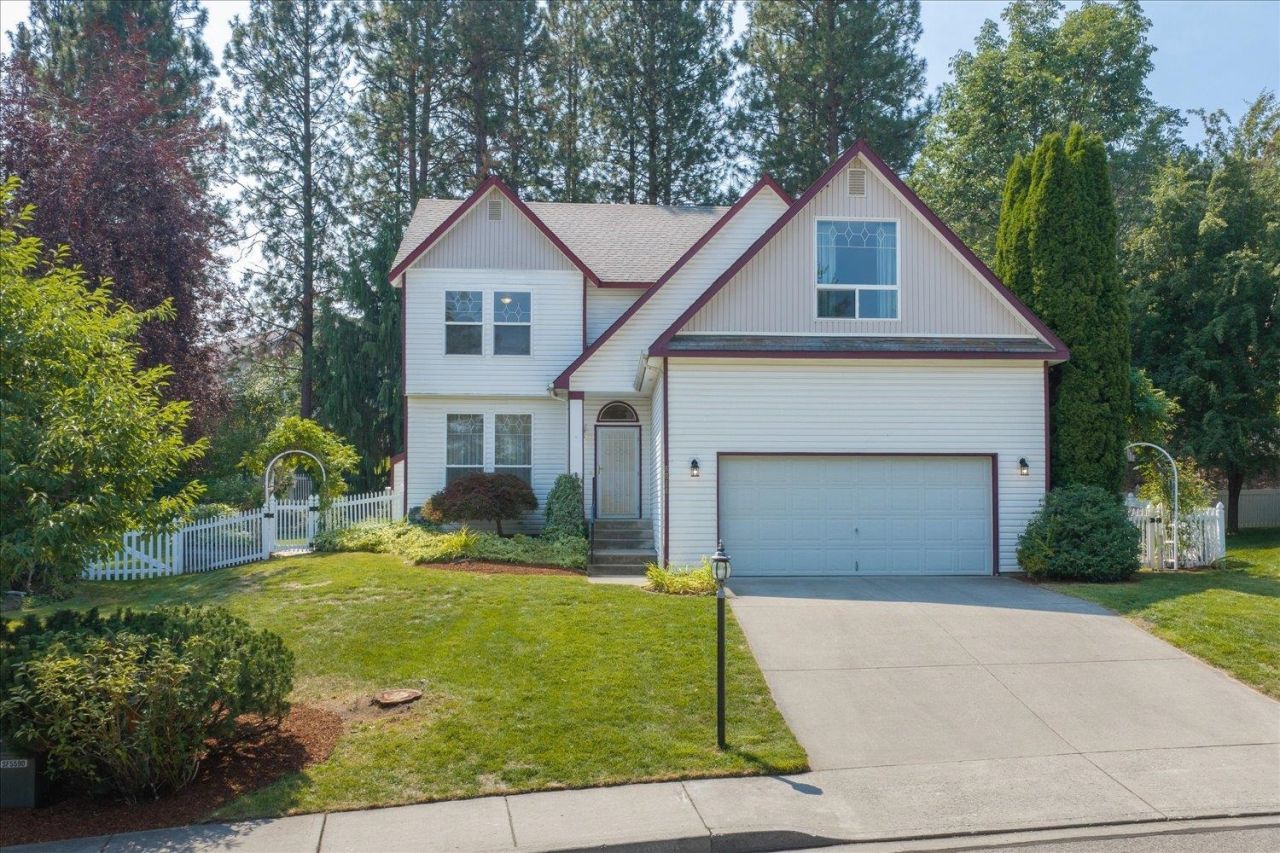
Welcome to this spacious Eagle Ridge home featuring over 3,600 square feet with 5 bedrooms, 3 bathrooms and an attached 2-car garage. The main floor offers a great room with gas fireplace, dining and spacious kitchen with island, walk-in pantry and coffee nook. A second living room opens to a light-filled sunroom, while an office/bedroom and bathroom add flexibility. Upstairs are 4 bedrooms and 2 bathrooms, including a primary suite with soaking tub and walk-in closet, plus laundry. One oversized bedroom can double as a family room, playroom or media space. The 1,000+ sq ft unfinished basement is ready for your vision with 2 egress windows for future bedrooms and roughed-in plumbing for a future bathroom. Enjoy gas forced-air heat, central A/C and a sprinkler system. Outside, relax in the private, fully fenced backyard with mature trees, landscaping, deck, lawn and garden pathways. Located near a neighborhood park and walking trails with easy access to schools, shopping and downtown Spokane.
Upcoming Open Houses
Open House Saturday August 22nd, 12:00pm - 2:00pm
Open House Sunday August 23rd, 12:00pm - 3:00pm
Property Features
Property Type: Residential - Single Family
Basement: Yes
Basement: Full, Unfinished
Fenced: Yes
Garage: 2 car attached
Roof Type: Composition
Stories: 2.0
Taxes: $461
Year Built: 1996
Feature Descriptions
Days on Site: 3
Dining: Formal, Informal, Kit Eat Sp
Electrical: Breakers,200 AMP
Exterior: Vinyl Siding
Family/Recroom: Bsmt,1st Flr, Off Kit, Great room, Formal LR, Den or Office
Fireplace: Gas, Insert
Heating/Cooling: Natural Gas, Forced Air
HOA Y/N: 1
Interior: Pantry, Kitchen Island, Cathedral Ceiling(s)
Lot: Fenced Yard, Sprinkler - Automatic, Treed, Level, City Bus (w/in 6 blks), Garden
Parcel#: 34071.0421
Parking: Attached, Garage Door Opener, Off Site
Primary Bedroom: Wlkin Clst,3/4 Bath,2nd Flr, Garden Tub
SQ. FT. Total: 3683
Local Schools
High School: Lewis & Clark
Middle School: Peperzak
Elementary School: Mullan Road
School District: Spokane Dist 81
Listed By / Shown By
Listed By
Agency Name: John L Scott, Inc.
Shown By
Agent Name: Morgan Baxter
Agent Phone: (509) 590-9614
Agency Title: Coldwell Banker Tomlinson

Estimate Your Payment
Estimated Payment
$ 1,246.44 per month $1,068.05 Principal & Interest $38.42 Property Tax $139.97 Homeowner's Insurance
6814 S Echo Ridge St | MLS# 202622767
This single family home located at 6814 S Echo Ridge St, Spokane, WA 99224 is currently listed for sale with an asking price of $479,900. This property was built in 1996 and has 5 bedrooms with 3683 sq. ft. S Echo Ridge St is located within the Spokane Dist 81 school district. Search Spokane real estate on mbaxter.cbspokane.com today.