
BEDS6
BATHS4
SQUARE FEET4,190
MLS#202625841
STATUSActive
PROPERTY TYPEResidential - Single Family
SUBDIVISIONHighland Park
SCHOOLSpokane Dist 81
Property Description
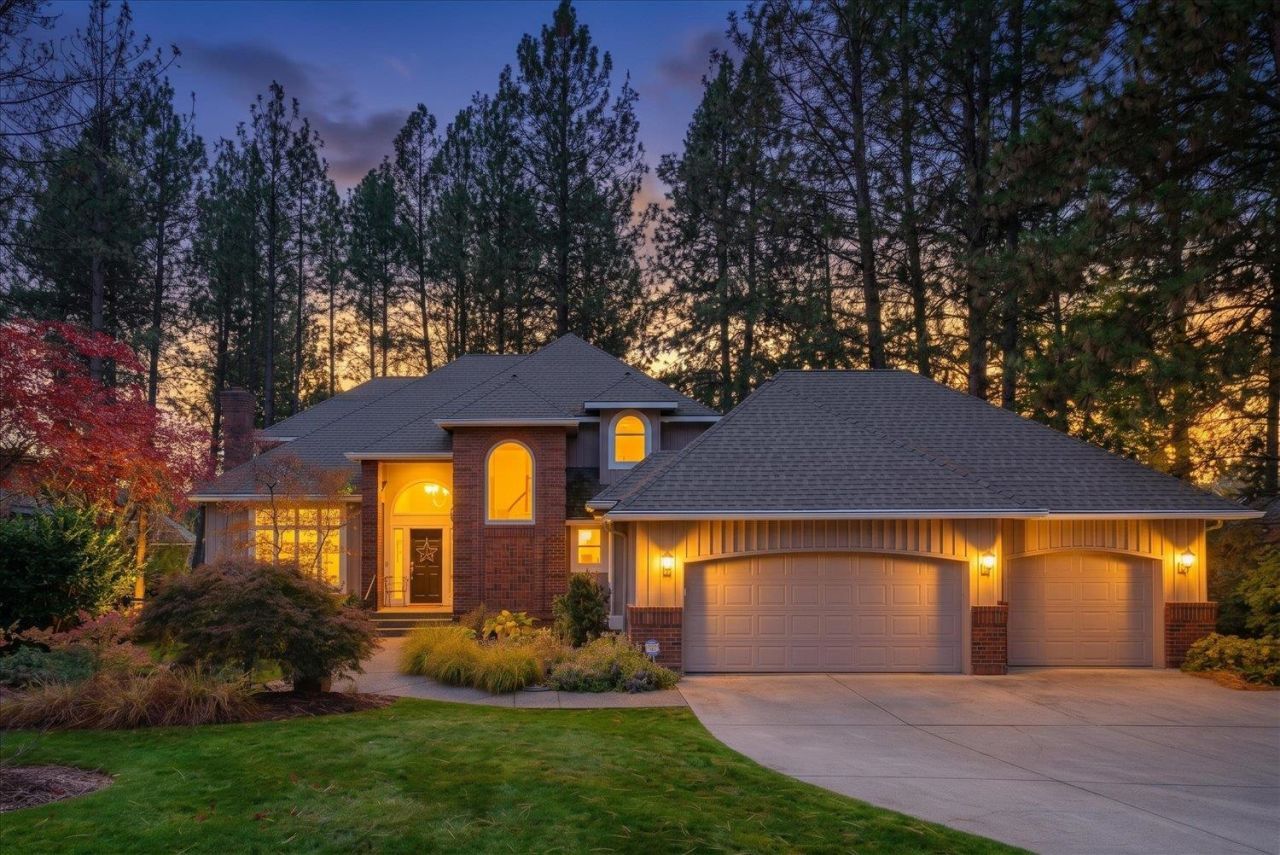
Stunning renovated 2-story in prestigious Highland Park! Originally crafted by renowned builder George Paras and masterfully transformed with $370,000 in premium upgrades since 2019. This exquisite home boasts a 50-year roof, new high-efficiency Pella windows, and plush new upstairs carpet. The main floor shines with refinished/extended hardwood floors, soaring cathedral ceilings, a formal dining room looking out to a private backyard, and a cozy living room with a fireplace. The family room offers beautiful built-ins and a gas fireplace right off the kitchen. Dont miss the dynamite utility room remodel packed with built-in storage and new Electrolux appliances! Escape to the luxury primary suite retreat or head down to the bright daylight basement featuring pristine new flooring, a large rec room, 2 bedrooms, and a full bath. Outside enjoy a private oasis with stone paths, a patio, and a hardscape rockery. Truly move-in ready?nothing left to do but start living!
Property Features
Property Type: Residential - Single Family
Basement: Yes
Basement: Full, Finished, Daylight, Rec/Family Area, Walk-Out Access
Fenced: Yes
Garage: 3 car attached
Roof Type: Composition, See Remarks
Stories: 2.0
Taxes: $8,216
Year Built: 1993
Feature Descriptions
Days on Site: 37
Dining: Formal, Informal, Kit Eat Sp, Eat Bar
Electrical: Sec Alarm, Breakers,200 AMP
Exterior: Brick Veneer, Masonite
Family/Recroom: Bsmt,1st Flr, Off Kit, Outside Ent, Great room, Formal LR, Den or Office
Fireplace: Gas, Woodburning Fireplce
Heating/Cooling: Gas, Forced Air
HOA Y/N: 1
Interior: Hot Water, High Speed Internet, Smart Thermostat, Pantry, Kitchen Island, Cathedral Ceiling(s), Natural Woodwork, Central Vacuum, LVP/LVT Flr
Lot: Fenced Yard, Sprinkler - Automatic, Treed, Level, Secluded, Oversized Lot
Parcel#: 34081.0904
Parking: Attached, Garage Door Opener, Off Site
Primary Bedroom: Wlkin Clst, Full Bath, Dbl Sinks,2nd Flr, Garden Tub
SQ. FT. Total: 4190
Local Schools
High School: Lewis & Clark
Middle School: Sac
Elementary School: Mullen
School District: Spokane Dist 81
Listed By / Shown By
Listed By
Agency Name: Windermere City Group
Shown By
Agent Name: Morgan Baxter
Agent Phone: (509) 590-9614
Agency Title: Coldwell Banker Tomlinson

Estimate Your Payment
Estimated Payment
$ 2,949.92 per month $2,002.79 Principal & Interest $684.67 Property Tax $262.47 Homeowner's Insurance
6614 S Westchester Dr | MLS# 202625841
This single family home located at 6614 S Westchester Dr, Spokane, WA 99223 is currently listed for sale with an asking price of $899,900. This property was built in 1993 and has 6 bedrooms with 4190 sq. ft. S Westchester Dr is located in the Highland Park subdivision within the Spokane Dist 81 school district. Search Highland Park real estate on mbaxter.cbspokane.com today.