
BEDS4
BATHS5
SQUARE FEET3,727
MLS#26-8310
STATUS
PROPERTY TYPEResidential - Single Family
SUBDIVISIONBig Sky Estates
SCHOOLPost Falls - 273
Property Description
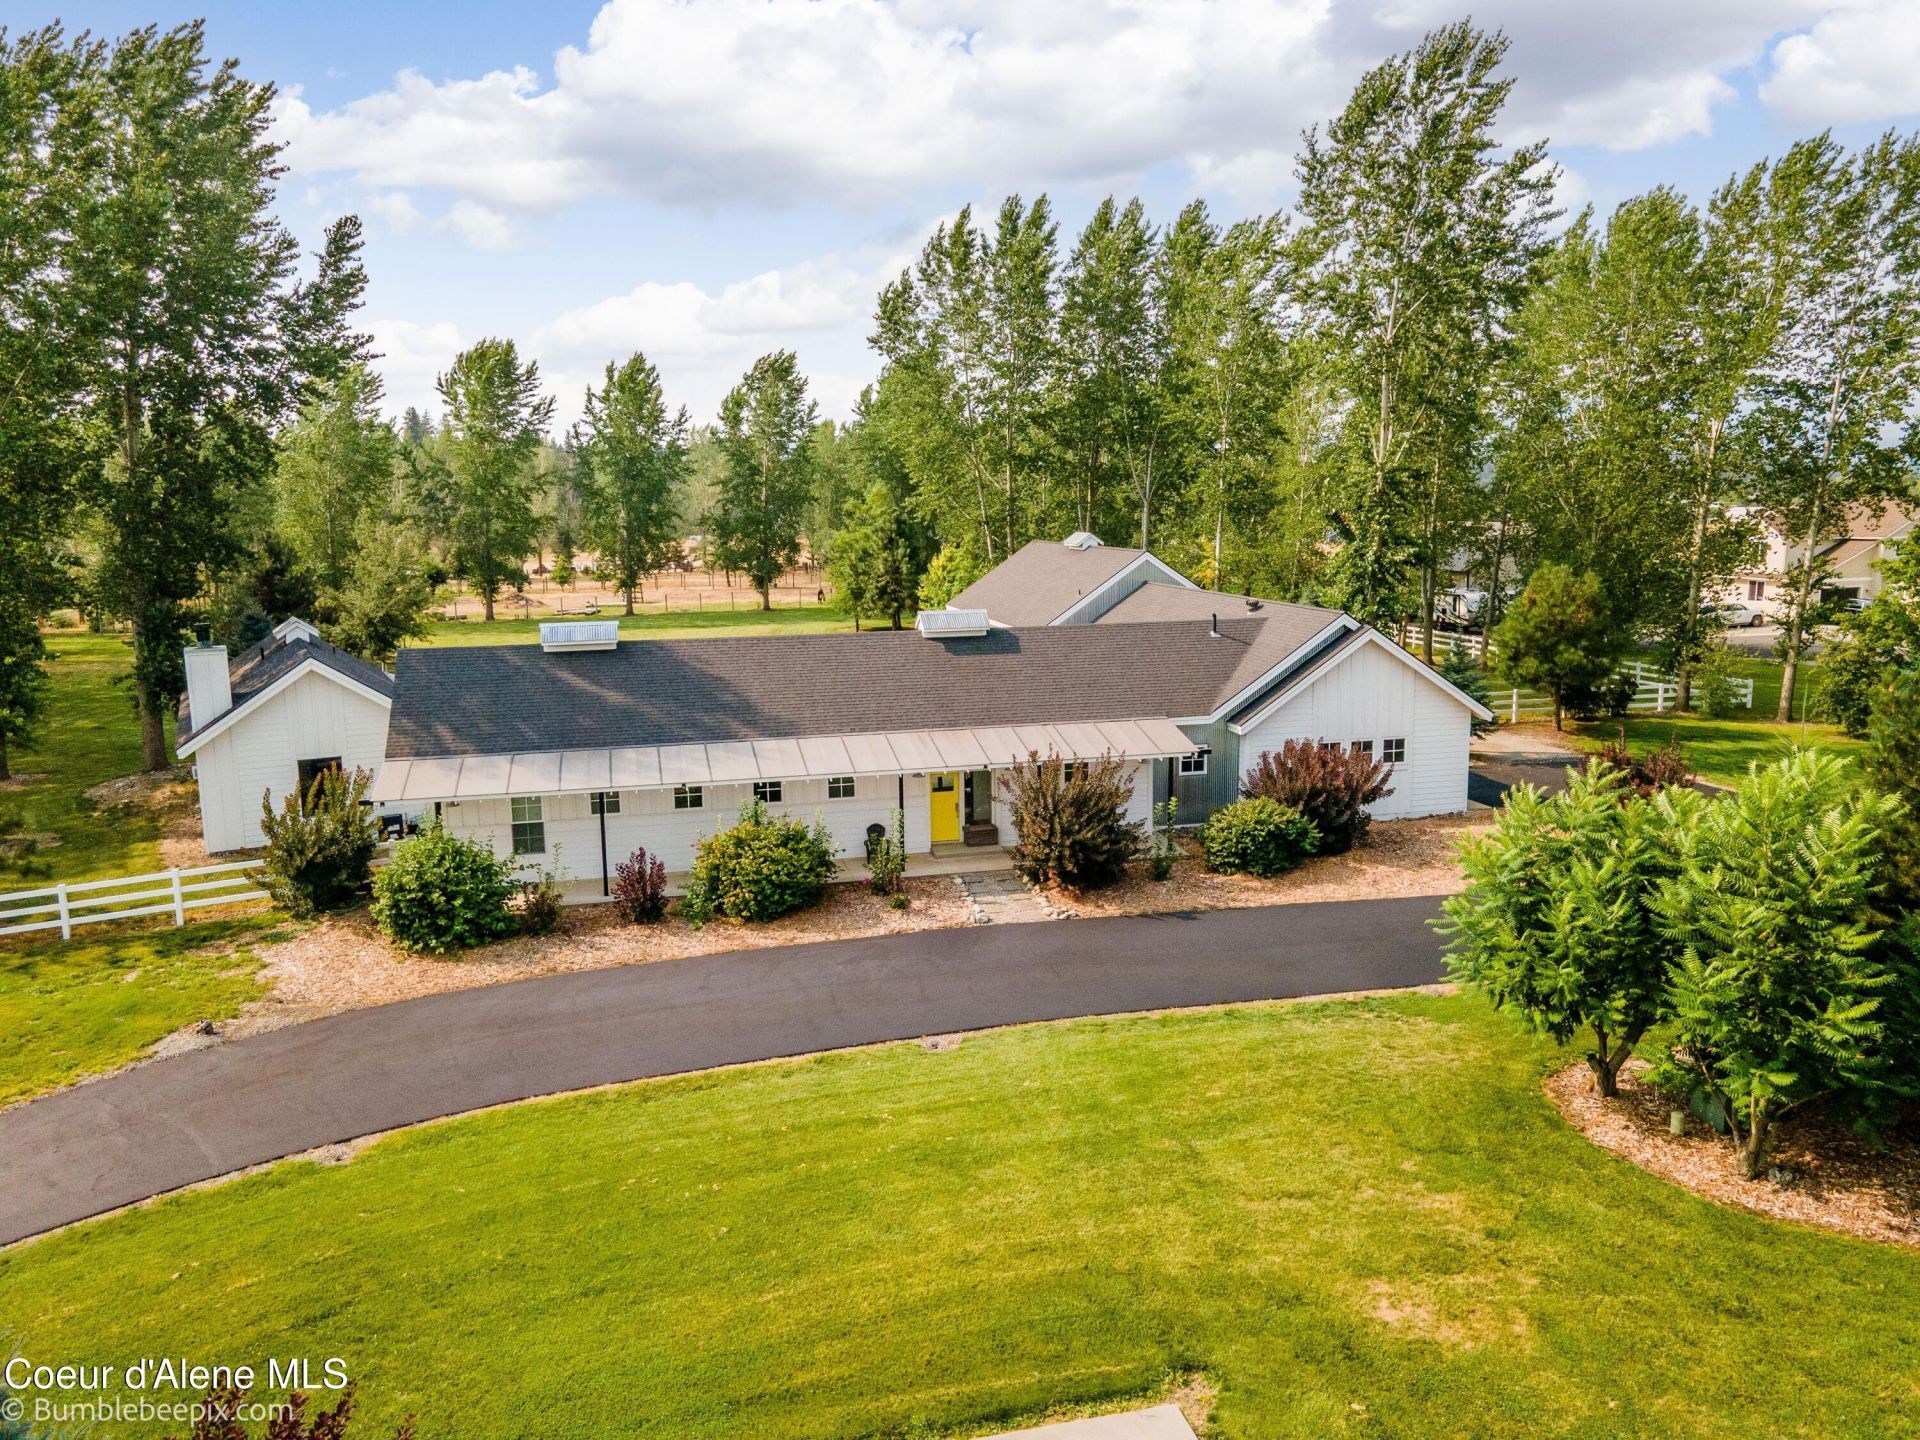
Welcome to this exceptional urban farmhouse on 5+ irrigated & landscaped acres in the Big Sky neighborhood. Designed with luxury and functionality in mind, this property offers spacious living, incredible amenities, and room to entertain. The attached shop is ideal for RV storage or additional workspace. The master suite features an office, walk in shower, soaking tub & separate toilet room. In the heart of the home is the chef's kitchen with a large island, ample cabinetry, commercial fridge & freezer, gas cooktop, double wall oven & walk in pantry. Every bedroom offers its own ensuite bath & loft. The enclosed outdoor living room has a fireplace & is pre plumbed for a wet bar & the in ground pool is an ideal place to relax & enjoy the remainder of summer. Also, if you have horses or desire to have some someday, the property is fenced & cross fenced. This one of a kind property truly combines luxury, space and thoughtful design in one of our area's most desirable neighborhoods.
Property Features
Property Type: Residential - Single Family
Basement: None, Slab on grade
Cooling: Central Air
Garage: 2
Heating: Natural Gas, Fireplace(s), Forced Air, Radiant
Lot Size: 5.02 Acres
Roof Type: Composition, Metal
Taxes: $3,888
Year Built: 2012
Feature Descriptions
Appliance(S): Electric Range, Gas Range, Electric Water Heater, Water Softener, Wall Oven, Refrigerator, Freezer, Disposal, Dishwasher, Cooktop
Days on Site: 8
Exterior: Fruit Trees, Lighting, Horse Facility, Lawn
Exterior: Fiber Cement, Steel
Flooring: Concrete
Foundation: Concrete Perimeter
Foundation: Concrete Perimeter
Interior: Cable Internet Available, Central Vacuum, Fireplace, High Speed Internet, Jetted Tub, Smart Thermostat, Washer Hookup
Lot: Open Lot, Landscaped, Level
Patio/Porch: Covered Porch, Covered Patio
Road: Paved
Sewer: Septic Tank
Swimming Pool: Yes
Water: Community System, Irrigation Water
Local Schools
School District: Post Falls - 273
Listed By / Shown By
Listed By
Agency Name: John L. Scott
Agency Phone: 208-664-8500
Shown By
Agent Name: Morgan Baxter
Agent Phone: (509) 590-9614
Agency Title: Coldwell Banker Tomlinson

Estimate Your Payment
Estimated Payment
$ 5,308.12 per month $4,406.62 Principal & Interest $324.00 Property Tax $577.50 Homeowner's Insurance
6571 W Big Sky Dr | MLS# 26-8310
This single family home located at 6571 W Big Sky Dr, Post Falls, ID 83854 is currently listed for sale with an asking price of $1,980,000. This property was built in 2012 and has 4 bedrooms with 3727 sq. ft. W Big Sky Dr is located in the Big Sky Estates subdivision within the Post Falls - 273 school district. Search Big Sky Estates real estate on mbaxter.cbspokane.com today.