
BEDS4
BATHS3
SQUARE FEET2,048
MLS#202618393
STATUSActive
PROPERTY TYPEResidential - Single Family
SCHOOLNine Mile Falls
Property Description
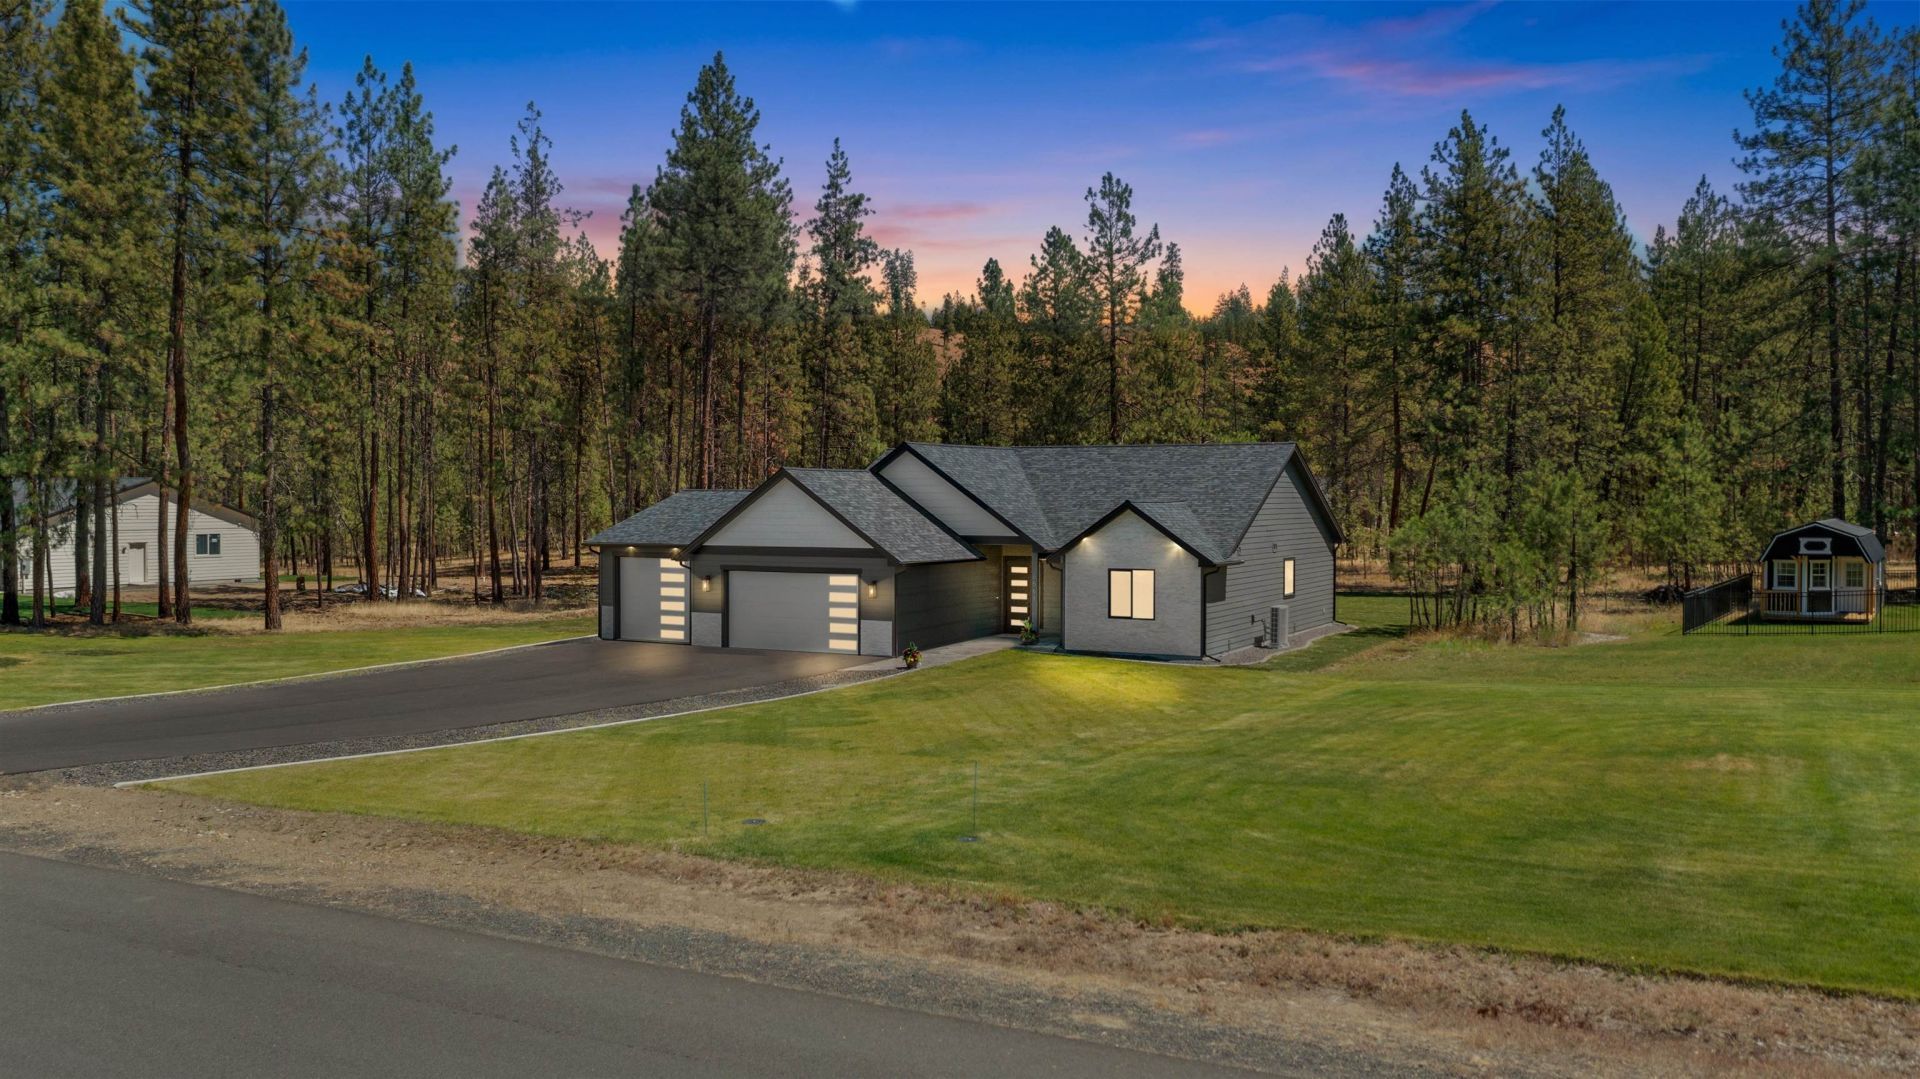
Beautiful, Private, Brand new (Lake Access) 2,048 sq/ft home sits on a 1-acre lot with room for a large shop! This custom home offers nearby private access to Long Lake for fishing, recreation areas, and more for those who love the outdoors! Large, paved driveway leads to the oversized 3-car garage with real stone accents. Lots of space for guest parking, your RV, boat & toys. The 3rd garage bay is ready for an RV or boat. Inside features 4 bedrooms & 3 baths, a high-ceiling great room, all finished in an elegant timeless style. The kitchen boasts its own eat-in waterfall island, beautiful backsplashes, walk-in pantry and display cabinetry. Dining & entertaining extends out to the spacious covered back deck. Master suite includes a luxury tiled bath featuring a soaking tub, 0 step double shower, separate toilet and a walk-in closet. The laundry room includes extra cabinetry and counter space to keep your home organized. Dont miss this incredible home, this one will sell quickly at this price.
Property Features
Property Type: Residential - Single Family
Basement: Crawl Space
Garage: 3 car attached
Lot Size: 1.02 Acres
Roof Type: Composition
Stories: 1.0
Year Built: 2025
Feature Descriptions
Days on Site: 35
Dining: Informal, Eat Bar
Electrical: 200 AMP
Exterior: Stone Veneer, Masonite
Family/Recroom: 1st Flr, Outside Ent, Great room
Heating/Cooling: Electric, Forced Air, Heat Pump, Ductless
Interior: Pantry, Kitchen Island, Cathedral Ceiling(s)
Lot: Sprinkler - Partial, Level
Lot Dimensions: 300 X 150
Parcel#: 0763209
Parking: Attached, RV Access/Parking, Garage Door Opener, Oversized
Primary Bedroom: Wlkin Clst, Full Bath, Dbl Sinks,1st Flr, Garden Tub
SQ. FT. Total: 2048
Local Schools
High School: Nine Mile Falls
Middle School: Lakeside
Elementary School: Lake Spokane
School District: Nine Mile Falls
Listed By / Shown By
Listed By
Agency Name: Kelly Right Real Estate of Spokane
Shown By
Agent Name: Morgan Baxter
Agent Phone: (509) 590-9614
Agency Title: Coldwell Banker Tomlinson

Estimate Your Payment
Estimated Payment
$ 1,609.77 per month $1,423.25 Principal & Interest $0.00 Property Tax (data not provided by mls) $186.52 Homeowner's Insurance
6563 Kate Dr | MLS# 202618393
This single family home located at 6563 Kate Dr, Nine Mile Falls, WA 99026 is currently listed for sale with an asking price of $639,500. This property was built in 2025 and has 4 bedrooms with 2048 sq. ft. Kate Dr is located within the Nine Mile Falls school district. Search Nine Mile Falls real estate on mbaxter.cbspokane.com today.