
BEDS3
BATHS2
SQUARE FEET1,512
MLS#202620347
STATUSActive
PROPERTY TYPEResidential - Mobile / Manufactured
SUBDIVISIONSunrise
SCHOOLNine Mile Falls
Property Description
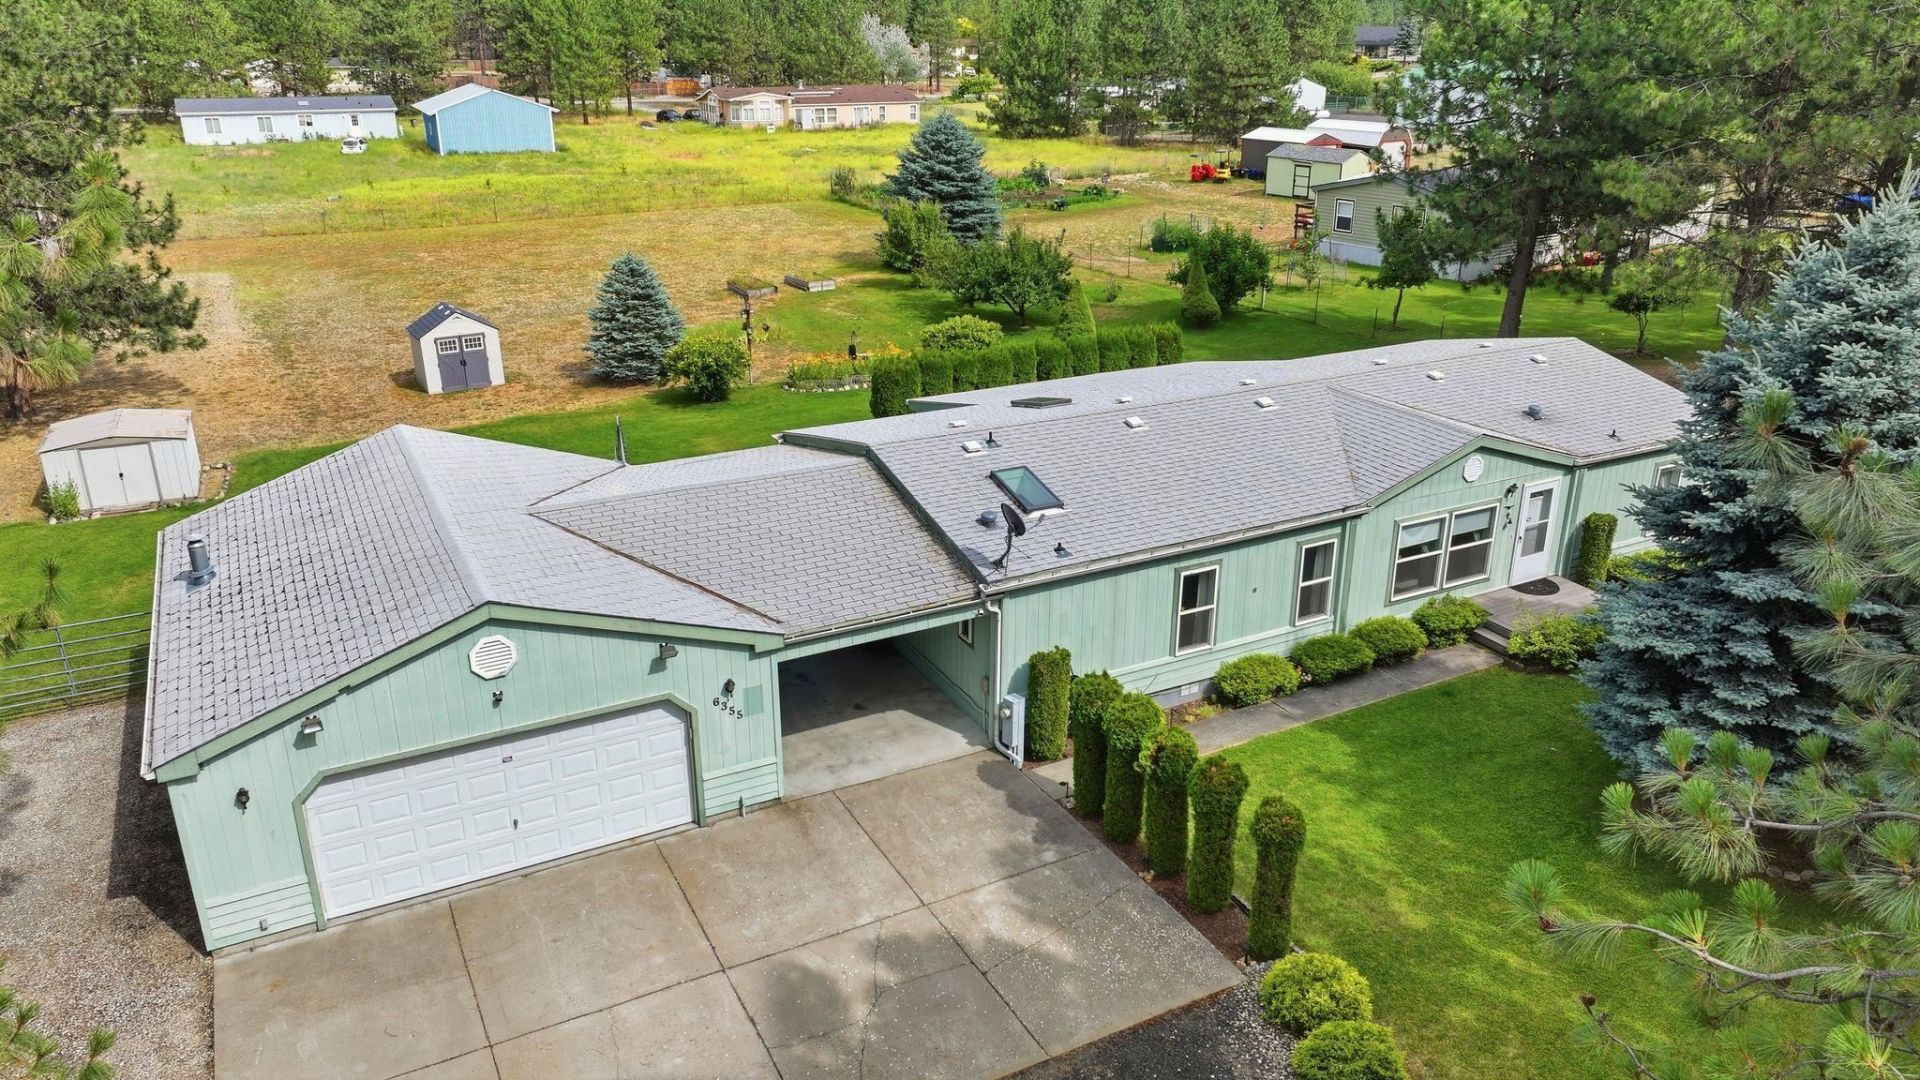
Recreational living awaits in the popular Nine Mile Falls area. Located only minutes from boat access to Lake Spokane, hiking areas, schools and community services. Beautifully maintained home situated on almost 1 acre in Sunrise Addition. Enjoy lazy afternoons under the covered breezeway or large covered, back patio. Landscaped, level, treed lot with garden spaces, RV parking & room for a future shop. The home features 3 bedroom, 2 baths, plus a den/office, boasts 1512 SF and is very open and bright. Primary has an ensuite bath w/shower, tub. double sinks & 2 closets. Oversized 2 car detached garage can also be used for shop activities. All appliances including washer and dryer to remain with the home.
Property Features
Property Type: Residential - Mobile / Manufactured
Basement: None
Fenced: Yes
Garage: 2
Lot Size: 277 X 140
Roof Type: Composition
Stories: 1.0
Taxes: $2,803
Year Built: 1994
Feature Descriptions
Additional Structures: Workshop, Stge Shd
Days on Site: 2
Dining: Formal, Informal, Kit Eat Sp
Electrical: Breakers
Exterior: Masonite
Family/Recroom: 1st Flr, Den or Office
Heating/Cooling: Electric, Heat Pump
Interior: Cathedral Ceiling(s)
Lot: Fenced Yard, Sprinkler - Automatic, Treed, Level, Secluded, Garden
Lot Dimensions: 277 X 140
Parcel#: 20762
Parking: Detached, RV Access/Parking, Workshop in Garage, Garage Door Opener, Off Site
Primary Bedroom: Dbl Clst, Full Bath, Dbl Sinks,1st Flr, Garden Tub
Special View Info: Territorial
SQ. FT. Total: 1512
Local Schools
High School: Lakeside
Middle School: Lakeside
Elementary School: Lake Spokane
School District: Nine Mile Falls
Listed By / Shown By
Listed By
Agency Name: Home Sales Spokane
Shown By
Agent Name: Morgan Baxter
Agent Phone: (509) 590-9614
Agency Title: Coldwell Banker Tomlinson

Estimate Your Payment
Estimated Payment
$ 1,114.49 per month $778.84 Principal & Interest $233.58 Property Tax $102.07 Homeowner's Insurance
6355 Sundown Rd | MLS# 202620347
This single family home located at 6355 Sundown Rd, Nine Mile Falls, WA 99026 is currently listed for sale with an asking price of $349,950. This property was built in 1994 and has 3 bedrooms with 1512 sq. ft. Sundown Rd is located in the Sunrise subdivision within the Nine Mile Falls school district. Search Sunrise real estate on mbaxter.cbspokane.com today.