
BEDS5
BATHS5
SQUARE FEET4,800
MLS#202524386
STATUSActive
PROPERTY TYPEResidential - Single Family
SCHOOLCentral Valley
Property Description
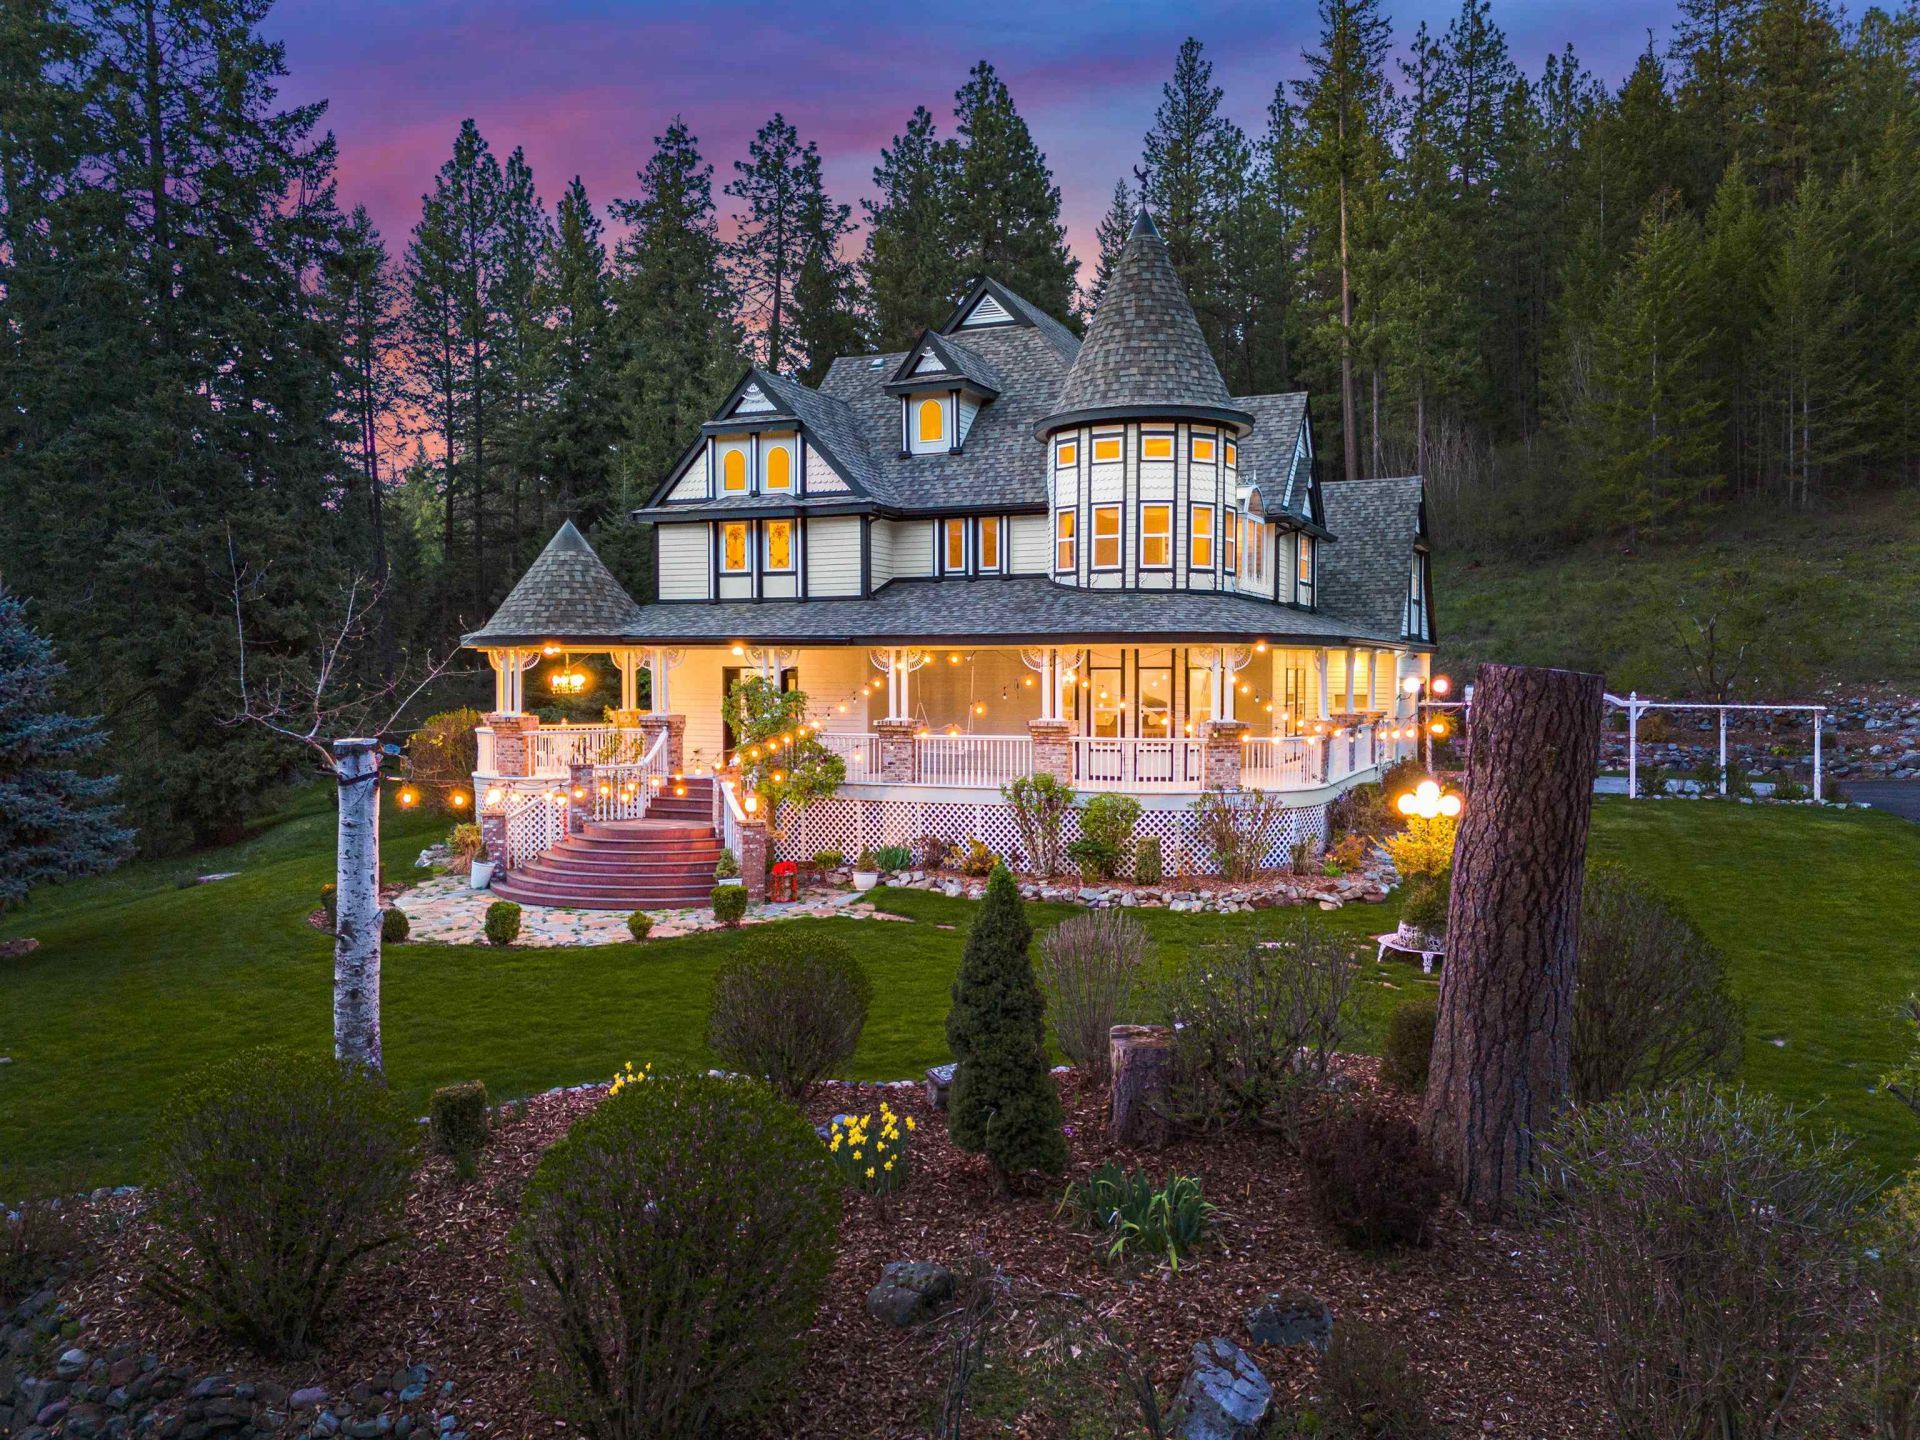
Step Into Storybook Elegance: A Victorian Masterpiece on 10 Acres! Discover a rare blend of timeless architectural artistry and expansive privacy. This 4,800-square-foot Victorian estate commands 10 sprawling, serene acres, offering an enchanting retreat from the everyday world. From its steeply pitched turrets and iconic widows perch to the grand wraparound porch, every inch of this property radiates historic charm matched with modern luxury. The Carriage House Apartment: A fully detached, 700-square-foot secondary living space ideal for guests, multi-generational living, or rental income. Generous garage space to accommodate 5 cars, recreational toys, and a workshop.
Property Features
Property Type: Residential - Single Family
Basement: Full, Finished
Basement: Yes
Fenced: Yes
Garage: 4 car attached
Roof Type: Composition
Stories: 2.0
Taxes: $9,674
Year Built: 1993
Feature Descriptions
Additional Structures: Workshop
Days on Site: 333
Dining: Formal, Informal, Eat Bar
Exterior: Stone Veneer, Masonite
Family/Recroom: Bsmt,1st Flr, Formal LR, Den or Office
Fireplace: Masonry, Gas
Heating/Cooling: Natural Gas, Forced Air
Interior: Sauna, Solarium/Atrium, Pantry, Kitchen Island, Cathedral Ceiling(s), Natural Woodwork
Lot: Fenced Yard, Sprinkler - Automatic, Treed, Rolling Slope
Parcel#: 44034.9086
Parking: Attached, Detached, RV Access/Parking
Primary Bedroom: Wlkin Clst, Full Bath, Dbl Sinks,2nd Flr, Jetted Tub
SQ. FT. Total: 4800
Local Schools
High School: University
Middle School: Horizon
Elementary School: Chester
School District: Central Valley
Listed By / Shown By
Listed By
Agency Name: Deese Real Estate
Shown By
Agent Name: Morgan Baxter
Agent Phone: (509) 590-9614
Agency Title: Coldwell Banker Tomlinson

Estimate Your Payment
Estimated Payment
$ 5,463.05 per month $4,117.30 Principal & Interest $806.17 Property Tax $539.58 Homeowner's Insurance
6212 S Ranch Park Ln | MLS# 202524386
This single family home located at 6212 S Ranch Park Ln, Spokane Valley, WA 99206 is currently listed for sale with an asking price of $1,850,000. This property was built in 1993 and has 5 bedrooms with 4800 sq. ft. S Ranch Park Ln is located within the Central Valley school district. Search Spokane Valley real estate on mbaxter.cbspokane.com today.