
BEDS3
BATHS2
SQUARE FEET1,986
MLS#202620223
STATUSActive
PROPERTY TYPEResidential - Single Family
SCHOOLKettle Falls
Property Description
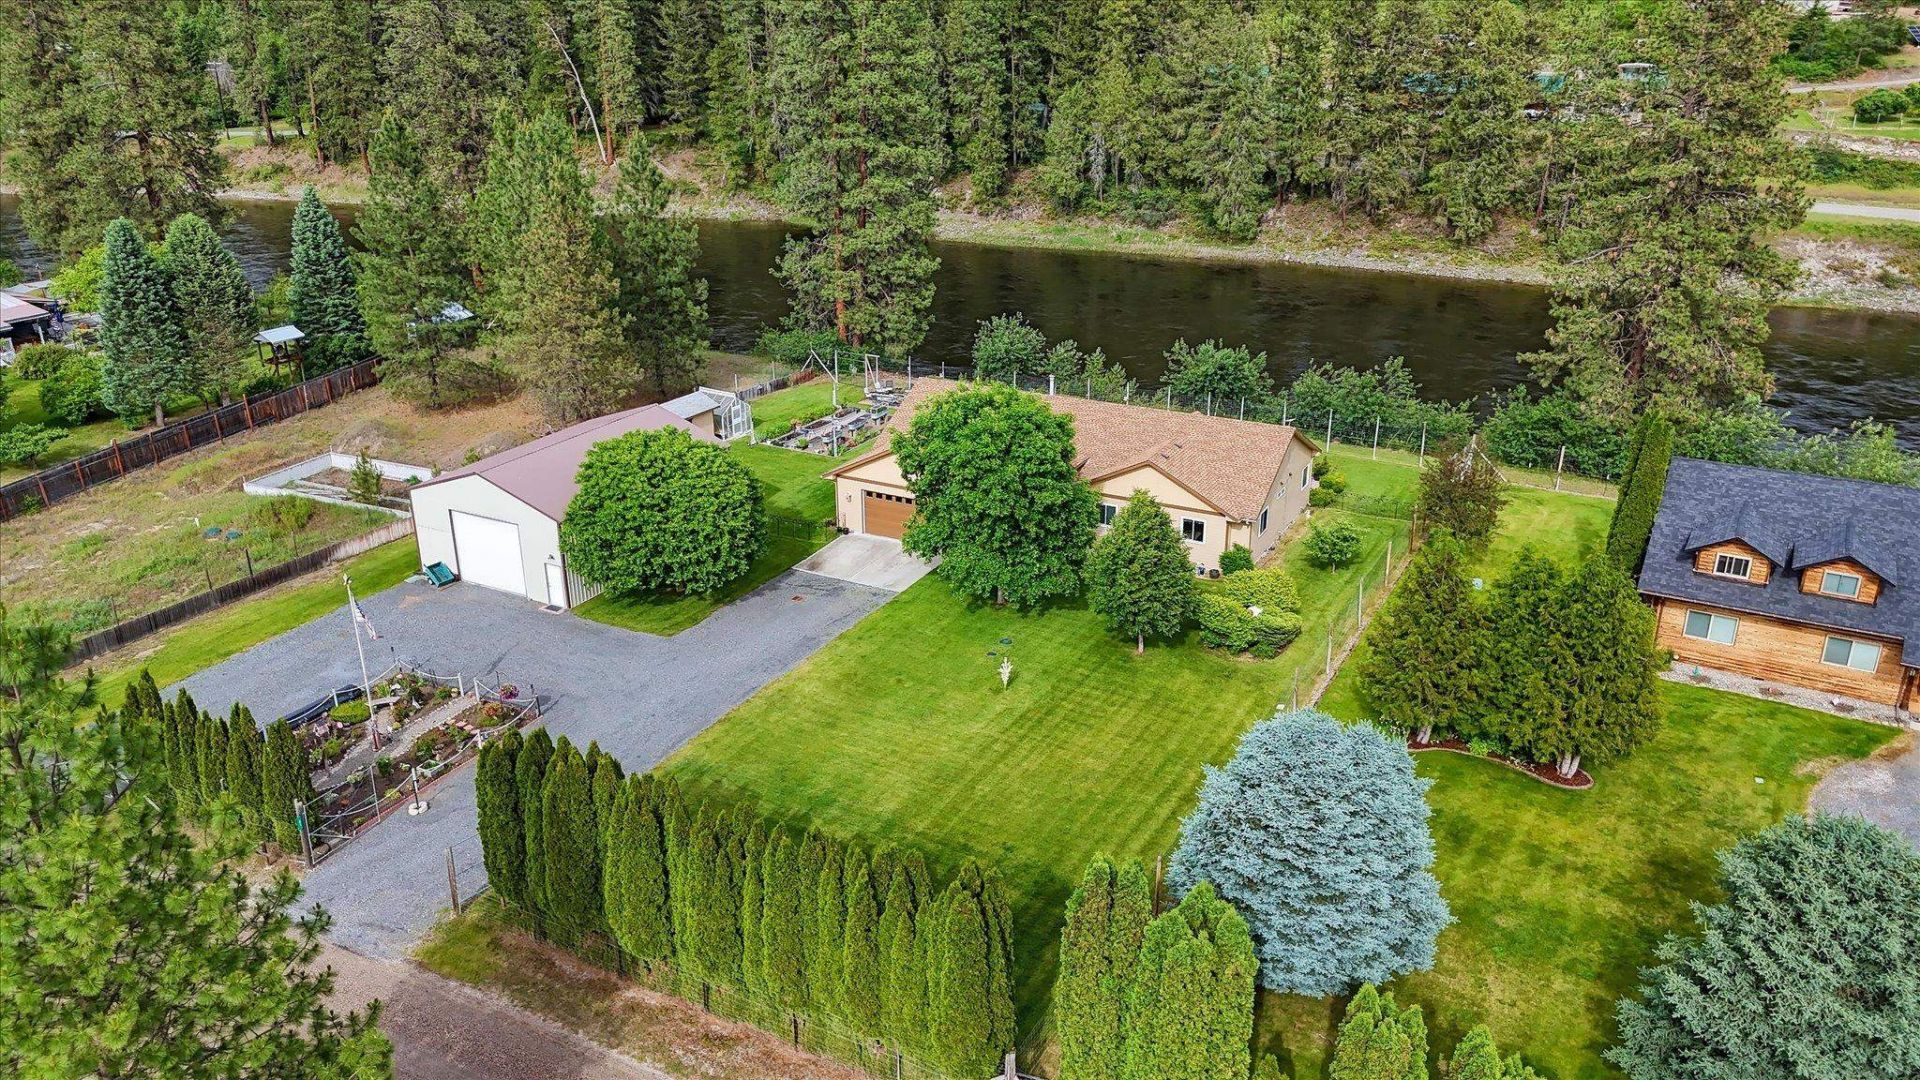
Kettle River Waterfront Retreat! Enjoy breathtaking riverfront living on 0.66 acres with stunning views and direct frontage along the Kettle River at the 1310 Line. This spacious 1,986 sq ft rancher offers desirable main-floor living with no stairs, plus a 30x40 shop featuring power and a concrete floor. The primary suite includes a jetted tub, separate shower, French doors to the deck, and spectacular river views. Two additional bedrooms and a full bath provide plenty of space. The kitchen features solid surface countertops, quality cabinetry, matching appliances, and opens to the dining room with French doors leading to the full-length deck overlooking the river. Relax by the gas fireplace and enjoy the peace of mind of a backup generator. Beautifully landscaped with underground sprinklers, raised garden beds, perennials, fruit trees, and a greenhouse. Oversized 26x26 garage plus shop. Minutes to Barstow and outdoor recreation!
Property Features
Property Type: Residential - Single Family
Basement: Crawl Space
Fenced: Yes
Garage: 2 car attached
Roof Type: Composition
Stories: 1.0
Taxes: $3,487
Year Built: 2004
Feature Descriptions
Additional Structures: Greenhouse, Workshop
Days on Site: 52
Dining: Informal
Electrical: Breakers
Exterior: Masonite
Family/Recroom: 1st Flr
Fireplace: Propane
Heating/Cooling: Electric, Forced Air, Heat Pump, Propane, See Remarks
Interior: Pantry, Central Vacuum
Lot: Fenced Yard, Sprinkler - Automatic, Level, Open Lot, Surveyed, Horses Allowed
Parcel#: 73821500030000
Parking: Attached, RV Access/Parking, Workshop in Garage, Garage Door Opener
Primary Bedroom: Wlkin Clst, Full Bath, Dbl Sinks,1st Flr, Jetted Tub
Special View Info: Water
SQ. FT. Total: 1986
Water Features: River Front
Local Schools
High School: Kettle Falls
Middle School: Kettle Falls
Elementary School: Kettle Falls
School District: Kettle Falls
Listed By / Shown By
Listed By
Agency Name: Keller Williams Spokane - Main
Shown By
Agent Name: Morgan Baxter
Agent Phone: (509) 590-9614
Agency Title: Coldwell Banker Tomlinson

Estimate Your Payment
Estimated Payment
$ 1,939.37 per month $1,457.75 Principal & Interest $290.58 Property Tax $191.04 Homeowner's Insurance
61 Paradise Cove Rd | MLS# 202620223
This single family home located at 61 Paradise Cove Rd, Kettle Falls, WA 99141 is currently listed for sale with an asking price of $655,000. This property was built in 2004 and has 3 bedrooms with 1986 sq. ft. Paradise Cove Rd is located within the Kettle Falls school district. Search Kettle Falls real estate on mbaxter.cbspokane.com today.