
BEDS3
BATHS3
SQUARE FEET1,497
MLS#202622471
STATUSPending
PROPERTY TYPEResidential - Single Family
SUBDIVISIONHunters Crossing
SCHOOLCheney
Property Description
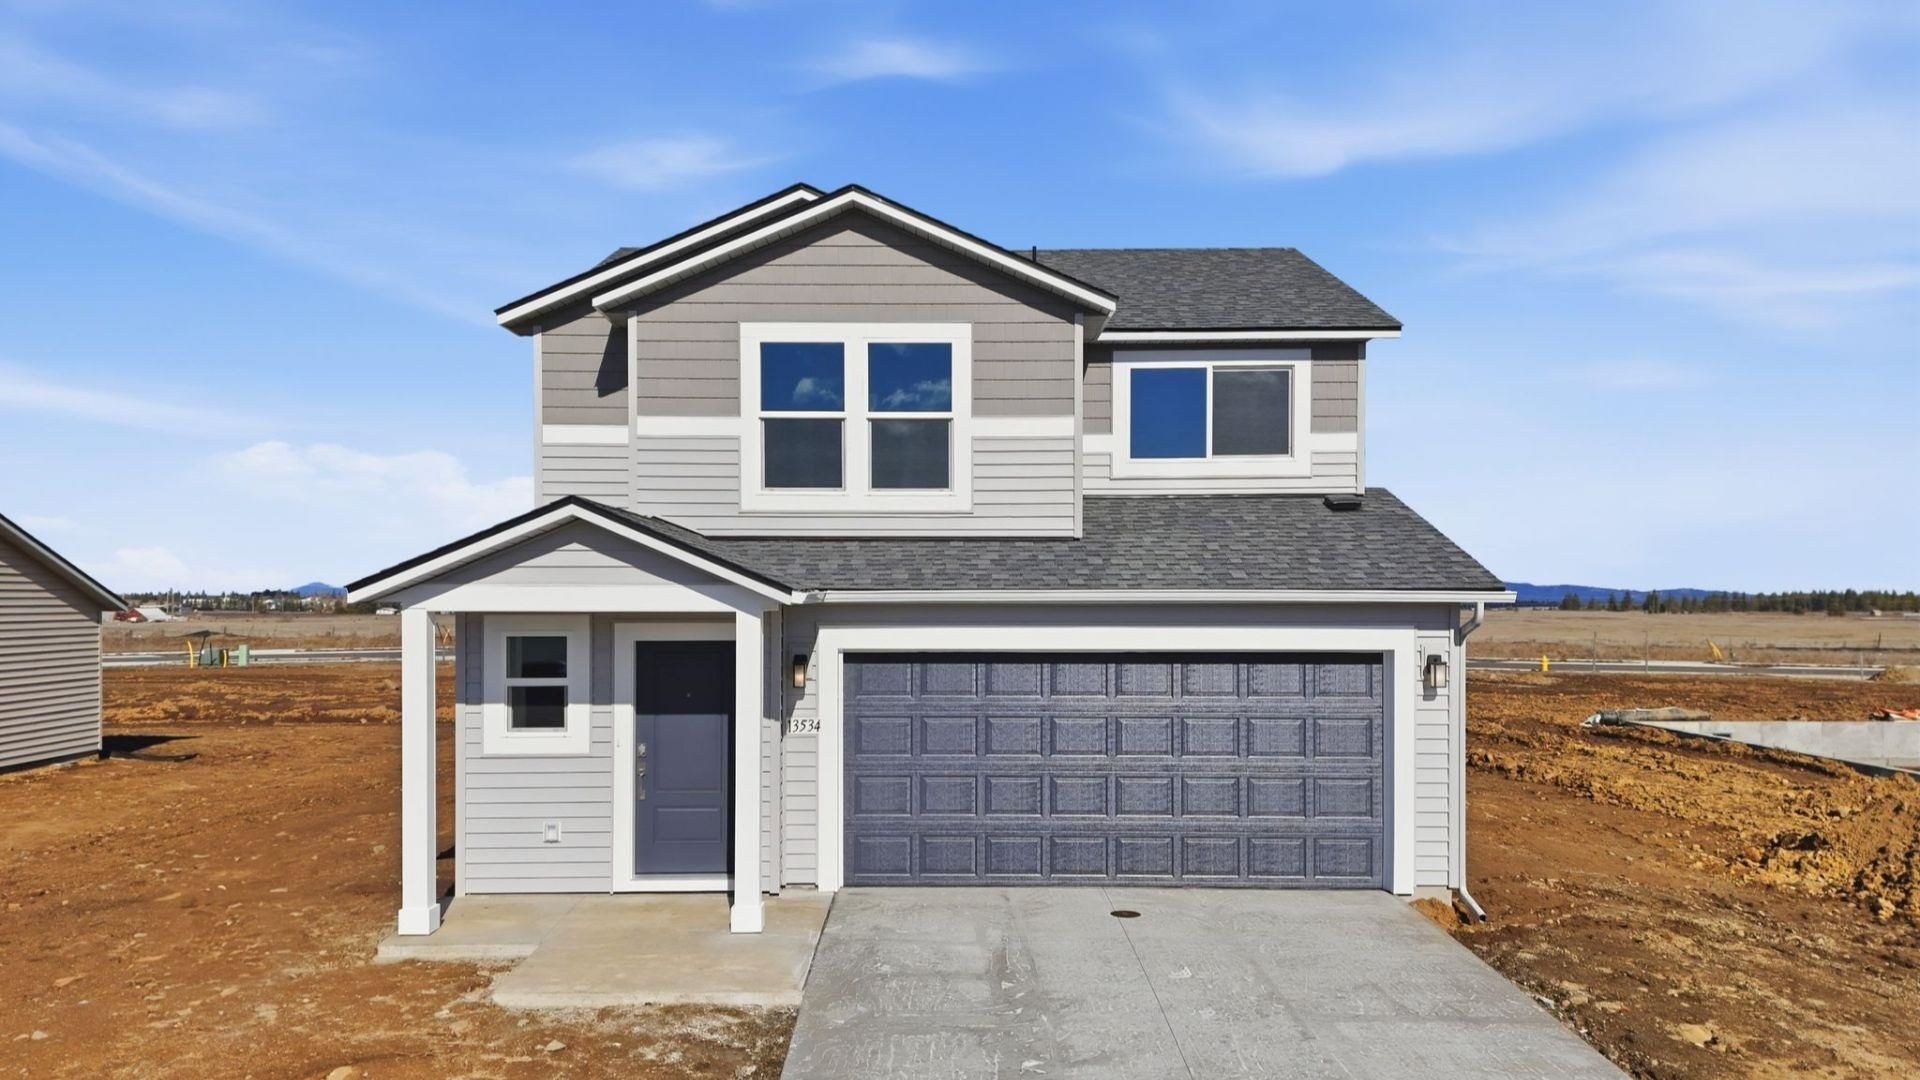
Welcome to the Camelot plan at Hunters Crossing. This is a two-story home offering a spacious and functional living space. It features 3 bedrooms and 2.5 bathrooms, with square footage around 1,497 square feet. The design emphasizes an open-concept main floor, connecting the kitchen, dining area, and living room with the bedrooms secluded away on the 2nd level. Upstairs, youll find the primary suite, with a walk-in closet and ensuite bathroom, plus additional bedrooms and a laundry room. The Camelot offers the perfect blend of style and functionality. Nestled in a serene community surrounded by stunning natural beauty, this home with a 2 car garage offers easy access to all the amenities that Airway Heights has to offer.
Upcoming Open Houses
Open House Friday August 21st, 10:00am - 5:00pm
Open House Saturday August 22nd, 10:00am - 5:00pm
Open House Sunday August 23rd, 10:00am - 5:00pm
Open House Wednesday August 26th, 1:00pm - 5:00pm
Open House Thursday August 27th, 10:00am - 5:00pm
Open House Friday August 28th, 10:00am - 5:00pm
Open House Saturday August 29th, 10:00am - 5:00pm
Open House Sunday August 30th, 10:00am - 5:00pm
Open House Wednesday September 2nd, 1:00pm - 5:00pm
Property Features
Property Type: Residential - Single Family
Basement: Crawl Space, None
Garage: 2 car attached
Roof Type: Composition
Stories: 2.0
Year Built: 2026
Feature Descriptions
Days on Site: 8
Dining: Informal
Electrical: 200 AMP
Exterior: Vinyl Siding
Family/Recroom: 1st Flr
Heating/Cooling: Electric, Heat Pump, Hot Water, Ductless
HOA Y/N: 1
Interior: See Remarks, Smart Thermostat, Pantry
Lot: Sprinkler - Automatic, Level
Parcel#: 15232.5202
Parking: Attached
Primary Bedroom: Wlkin Clst,3/4 Bath, Dbl Sinks,2nd Flr
SQ. FT. Total: 1497
Local Schools
School District: Cheney
Listed By / Shown By
Listed By
Agency Name: D.R. Horton America's Builder
Shown By
Agent Name: Morgan Baxter
Agent Phone: (509) 590-9614
Agency Title: Coldwell Banker Tomlinson

Estimate Your Payment
Estimated Payment
$ 981.71 per month $867.96 Principal & Interest $0.00 Property Tax (data not provided by mls) $113.75 Homeowner's Insurance
61 N Airlift St | MLS# 202622471
This single family home located at 61 N Airlift St, Airway Heights, WA 99001 is currently listed for sale with an asking price of $389,995. This property was built in 2026 and has 3 bedrooms with 1497 sq. ft. N Airlift St is located in the Hunters Crossing subdivision within the Cheney school district. Search Hunters Crossing real estate on mbaxter.cbspokane.com today.