
BEDS4
BATHS2
SQUARE FEET2,002
MLS#202620416
STATUSActive
PROPERTY TYPEResidential -
SCHOOLSpokane Dist 81
Property Description
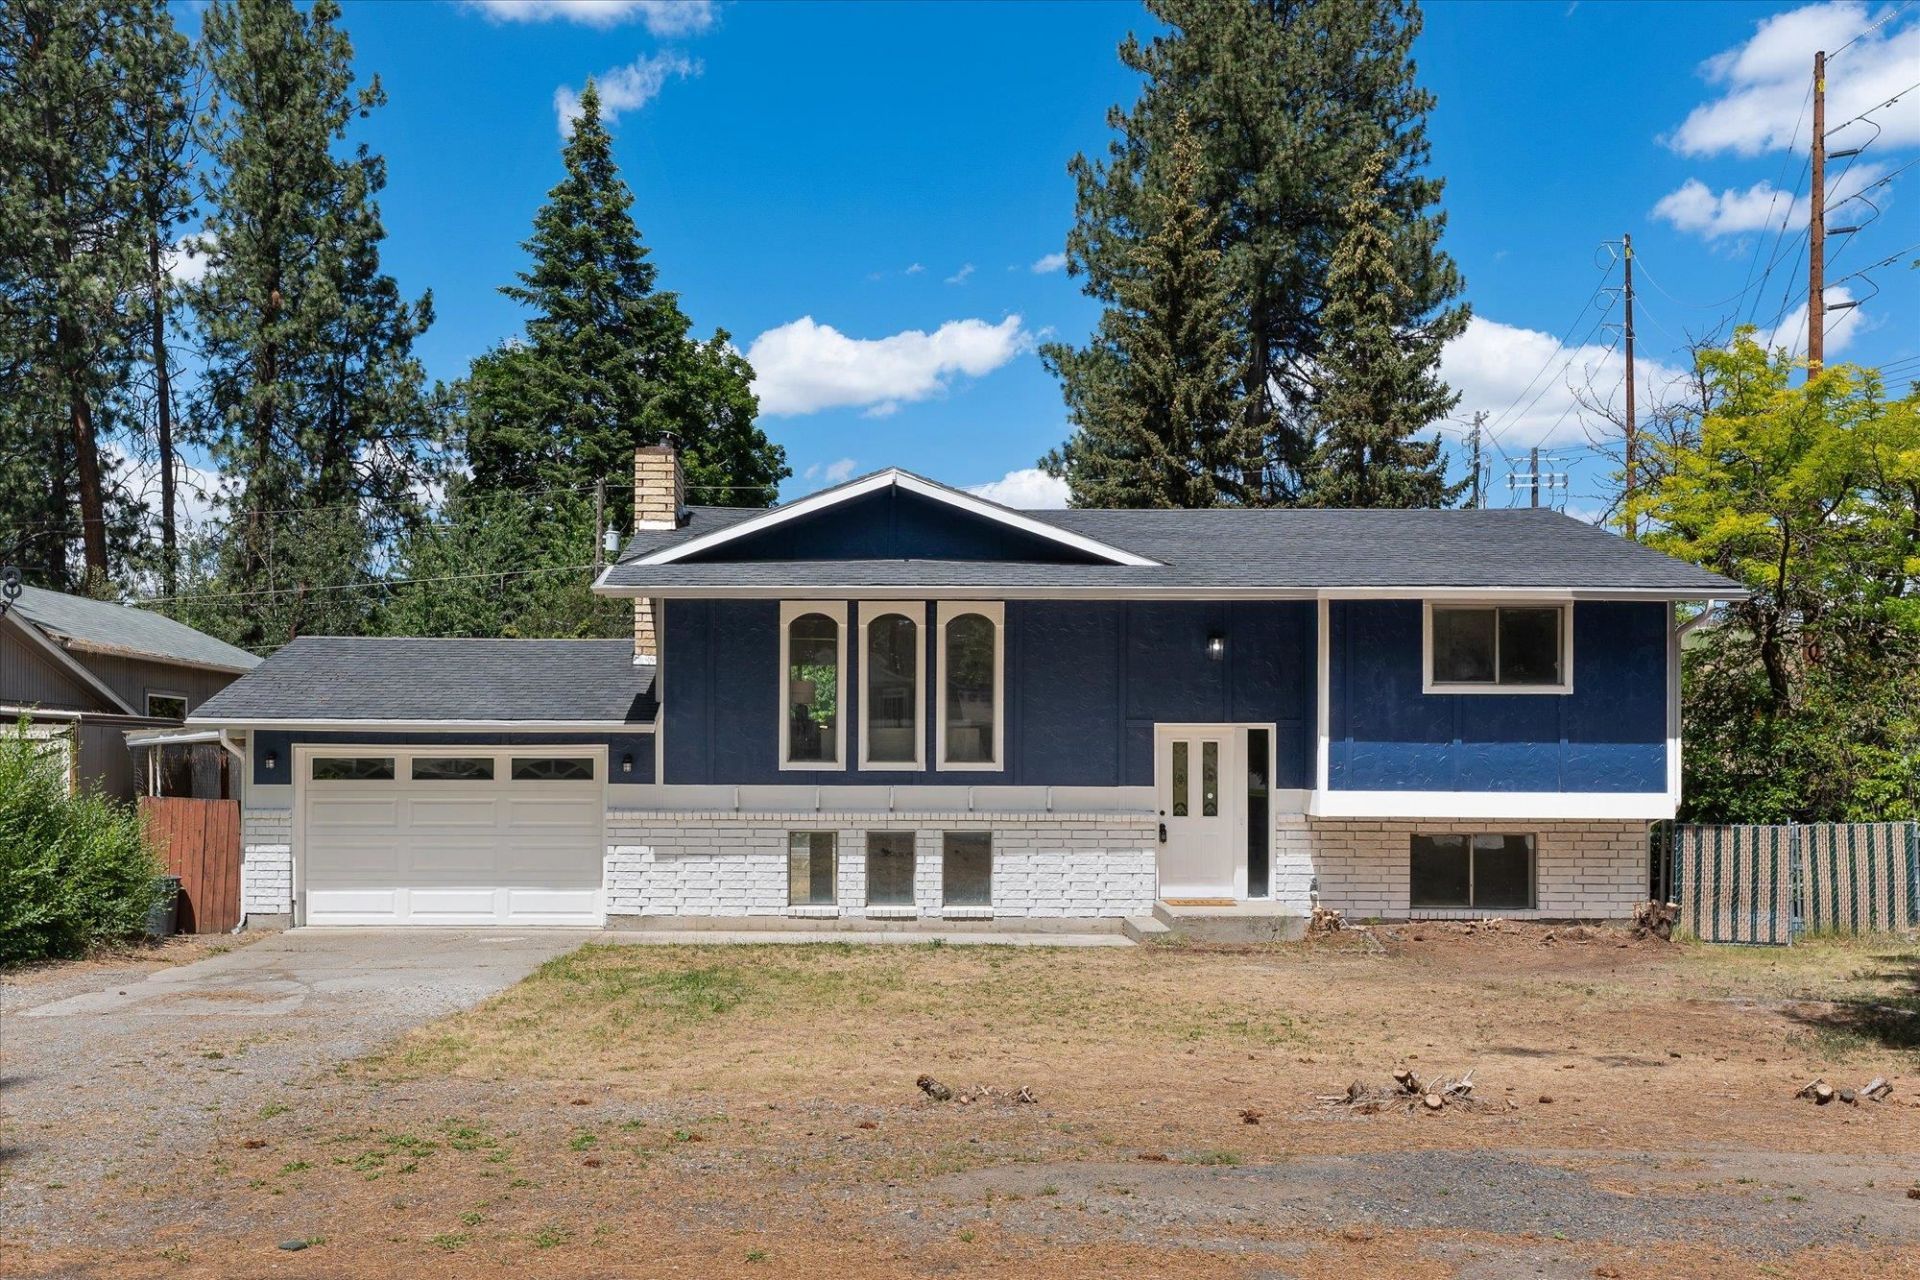
Welcome home to this beautifully remodeled split-entry gem! Almost every inch of this property has been thoughtfully updated, offering a fresh, modern aesthetic that is completely turn-key and ready for its next chapter. Step inside to an expansive, sun-drenched living room featuring brand-new luxury flooring and a gorgeous floor-to-ceiling brick fireplace. The fully updated kitchen boasts, white cabinets, quartz counters, and stainless steel appliances. Open the sliding glass door to head out to the newly built deck. It is the absolute perfect setup for Summer BBQs, al fresco dining, and hosting vibrant summer parties while overlooking your massive yard. For the garden enthusiast, a dedicated, secure garden area comes complete with established raised beds and a structural trellis archway just waiting for your green thumb to make them come alive this summer. Dont miss out on making this oasis yours just in time to enjoy the sun!
Property Features
Property Type: Residential -
Basement: Yes
Basement: Full, Finished, Daylight, Rec/Family Area, Laundry, Walk-Out Access
Fenced: Yes
Garage: 2 car attached
Lot Size: 135 X 75
Roof Type: Composition
Year Built: 1977
Feature Descriptions
Additional Structures: Stge Shd
Dining: Informal
Exterior: Brick Veneer, Wood Siding
Family/Recroom: Bsmt
Fireplace: Insert, Woodburning Fireplce
Heating/Cooling: Forced Air
Interior: Smart Thermostat
Lot: Fenced Yard, Corner Lot, Garden
Lot Dimensions: 135 X 75
Parcel#: 35243.0864
Parking: Attached, Off Site
SQ. FT. Total: 2002
Local Schools
High School: Ferris
Middle School: Chase
Elementary School: Lincoln Heights
School District: Spokane Dist 81
Listed By / Shown By
Listed By
Agency Name: eXp Realty, LLC
Shown By
Agent Name: Morgan Baxter
Agent Phone: (509) 590-9614
Agency Title: Coldwell Banker Tomlinson

Estimate Your Payment
Estimated Payment
$ 1,032.07 per month $912.48 Principal & Interest $0.00 Property Tax (data not provided by mls) $119.58 Homeowner's Insurance
6021 E 11th Ave | MLS# 202620416
This home located at 6021 E 11th Ave, Spokane Valley, WA 99212 is currently listed for sale with an asking price of $410,000. This property was built in 1977 and has 4 bedrooms with 2002 sq. ft. E 11th Ave is located within the Spokane Dist 81 school district. Search Spokane Valley real estate on mbaxter.cbspokane.com today.