
BEDS3
BATHS2
SQUARE FEET2,228
MLS#26-7741
STATUS
PROPERTY TYPEResidential - Condominium
SUBDIVISIONParkside Condominiums
SCHOOLCDA - 271
Property Description
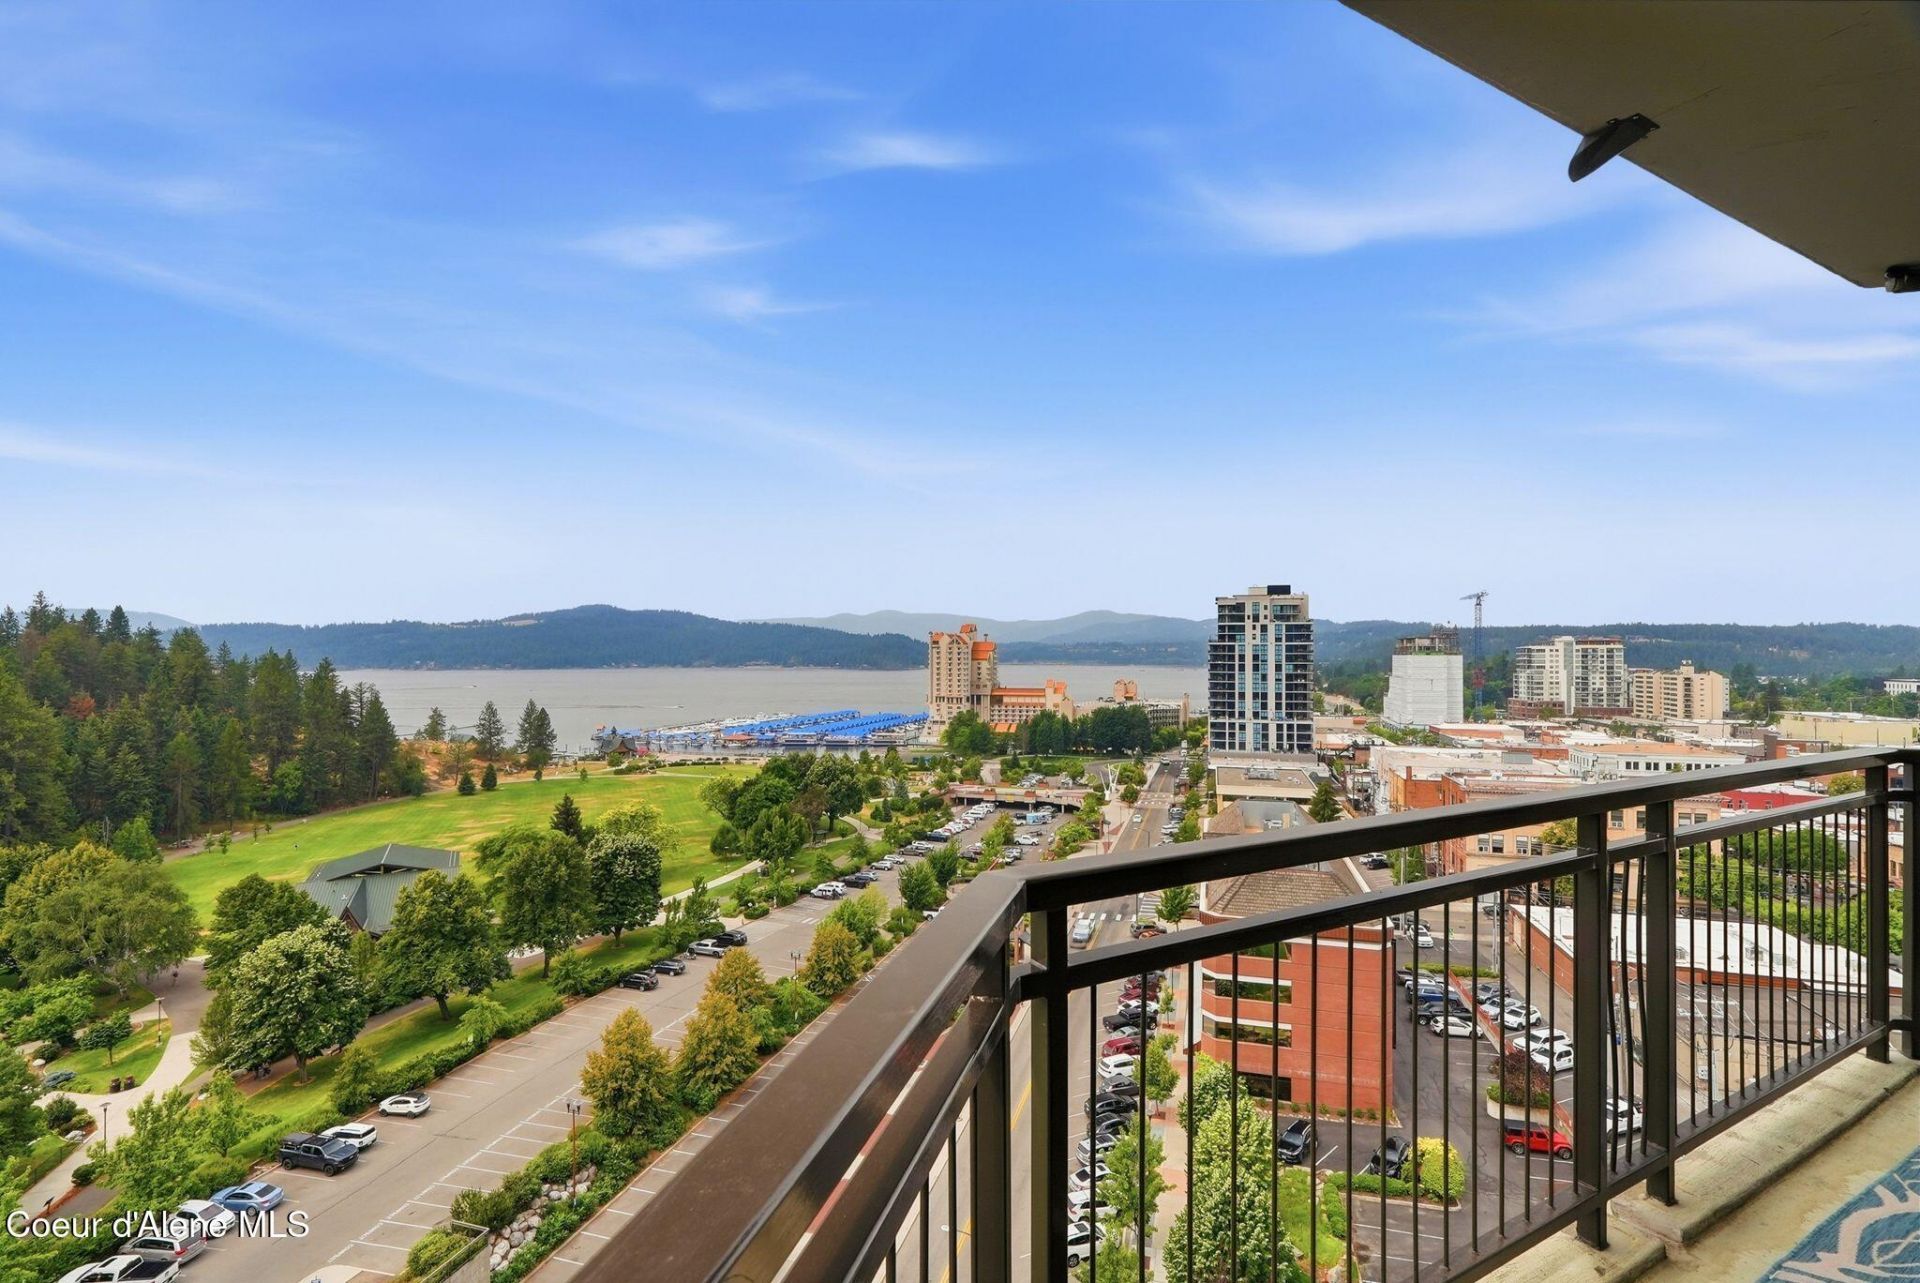
Sweeping lake views, elevated design, and an unbeatable downtown location define this exceptional 11th-floor residence at Parkside. Showcasing panoramic southwest-facing views of Lake Coeur d'Alene, Tubbs Hill, McEuen Park, and the city skyline, this beautifully updated condo offers 2,228 sq. ft., 3 bedrooms, 2 bathrooms, and a private covered terrace. The open-concept living area is filled with natural light and features floor-to-ceiling windows, a stone fireplace, motorized shades, and designer lighting. The stunning kitchen offers stainless steel appliances, custom cabinetry, granite countertops, and an ideal layout for entertaining. The primary suite features breathtaking views, a spa-inspired bath, and a walk-in closet. Enjoy Parkside's gym, rooftop putting green, three-story atrium, and underground two-car parking. Walk outside and enjoy waterfront trails, downtown dining and shopping, Tubbs Hill, & everything that makes Coeur d'Alene one of the Northwest's premier destinations.
Property Features
Property Type: Residential - Condominium
Basement: None, Slab on grade
Cooling: Central Air
Garage: 2
Heating: Natural Gas, Fireplace(s), Electric, Forced Air
Lot Size: 0.01 Acres
Roof Type: See Remarks
Taxes: $10,868
Year Built: 2008
Feature Descriptions
Appliance(S): Gas Range, Refrigerator, Microwave, Disposal, Dishwasher, Cooktop
Days on Site: 23
Exterior: Lighting
Exterior: Brick, Concrete, Steel
Fireplace: Gas
Flooring: Wood
Foundation: Concrete Perimeter
Foundation: Concrete Perimeter
Interior: Fireplace
Lot: Level, Southern Exposure
Patio/Porch: Covered Deck
Road: Paved
Sewer: Public Sewer
Water: Public
Local Schools
School District: CDA - 271
Listed By / Shown By
Listed By
Agency Name: Avalon 24 Real Estate
Agency Phone: 208-215-2044
Shown By
Agent Name: Morgan Baxter
Agent Phone: (509) 590-9614
Agency Title: Coldwell Banker Tomlinson

Estimate Your Payment
Estimated Payment
$ 7,387.54 per month $5,730.83 Principal & Interest $905.67 Property Tax $751.04 Homeowner's Insurance
601 E Front Ave , Unit 1102 | MLS# 26-7741
This condo located at 601 E Front Ave , Unit 1102, Coeur d Alene, ID 83814 is currently listed for sale with an asking price of $2,575,000. This property was built in 2008 and has 3 bedrooms with 2228 sq. ft. E Front Ave , Unit 1102 is located in the Parkside Condominiums subdivision within the CDA - 271 school district. Search Parkside Condominiums real estate on mbaxter.cbspokane.com today.