
BEDS5
BATHS3
SQUARE FEET2,734
MLS#202618245
STATUSActive
PROPERTY TYPEResidential - Single Family
SUBDIVISIONLittle Sandy Subdivision
SCHOOLNine Mile Falls
Property Description
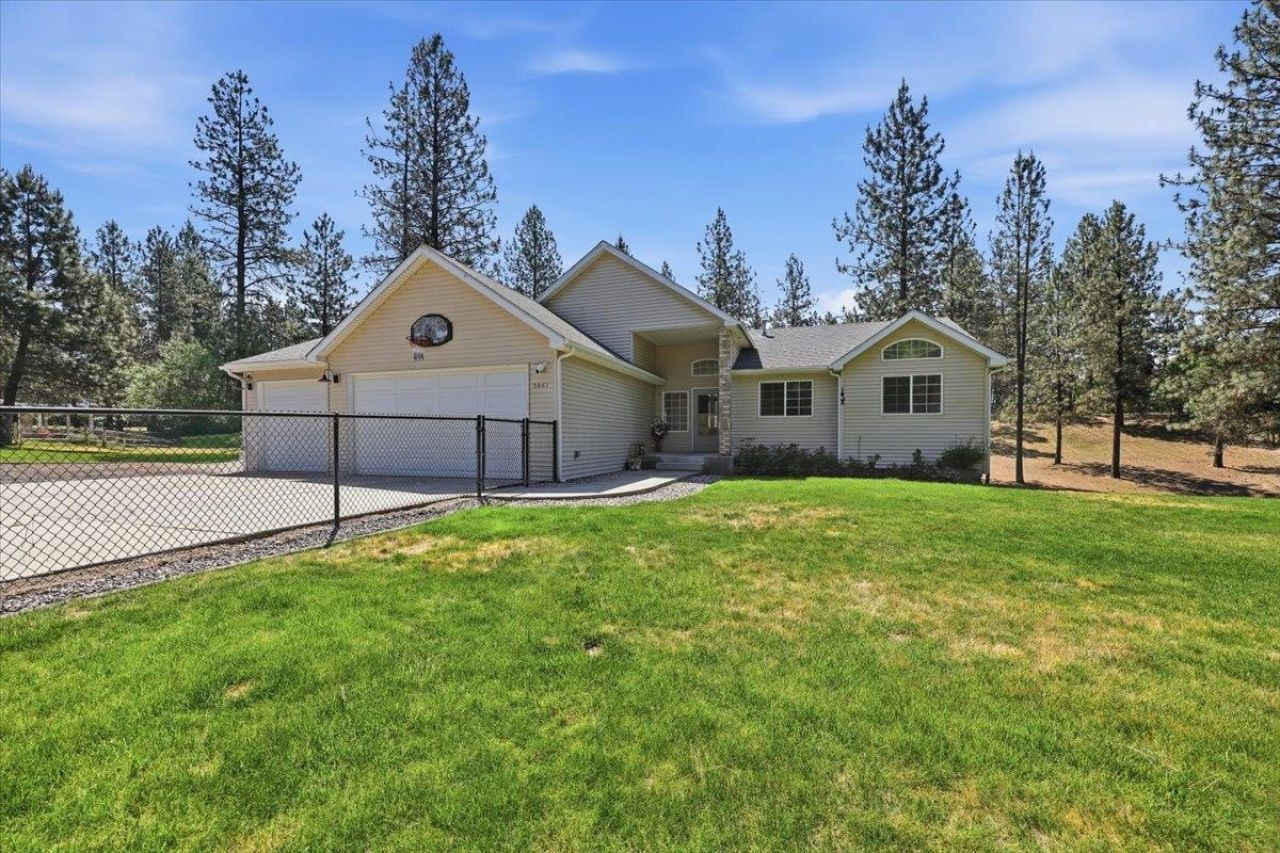
Just Reduced! Welcome to this daylight walk-out rancher on a 1.19 acre lot that offers room for kids, pets, garden and plenty of parking space, too. Main floor has a great room with a gas fireplace. Kitchen offers plenty of counter space and cabinets for storage. There are 3 main floor bedrooms and 2 bathrooms. Primary suite has a walk in closet and private 3/4 bathroom. Laundry room offers a big pantry closet. The lower level features a large family room with a sliding door that goes right out to the back yard. There are 2 additional bedrooms as well as an office that is perfect for anyone working from home. Family room is plumbed for a wet bar & gas stove and wired for overhead lights. The 3-car garage offers plenty of space and is powered for a compressor or welder with a 50 amp outlet. Home has a water softener & reverse osmosis drinking water in the kitchen. Located close to schools and shopping but also feels very private with the huge yard setting. Motivated seller is ready to move!
Property Features
Property Type: Residential - Single Family
Basement: Full, Finished, Daylight, Rec/Family Area, Walk-Out Access
Basement: Yes
Fenced: Yes
Garage: 3 car attached
Roof Type: Composition
Stories: 1.0
Taxes: $4,774
Year Built: 2004
Feature Descriptions
Additional Structures: Stge Shd
Days on Site: 39
Dining: Informal, Eat Bar
Electrical: Sec Lights, Breakers,200 AMP
Exterior: Vinyl Siding
Family/Recroom: Bsmt,1st Flr, Off Kit, Outside Ent, Wet Bar, Den or Office
Fireplace: Gas
Heating/Cooling: Natural Gas, Forced Air, Humidity Control
Interior: Hot Water, Smart Thermostat, Pantry, Cathedral Ceiling(s), Natural Woodwork, Central Vacuum
Lot: Fencing, Fenced Yard, Sprinkler - Automatic, Treed, Oversized Lot, Horses Allowed, Garden
Parcel#: 0764922
Parking: Attached, RV Access/Parking, Garage Door Opener
Primary Bedroom: Wlkin Clst,3/4 Bath,1st Flr
Special View Info: Territorial
SQ. FT. Total: 2734
Local Schools
High School: Lakeside
Middle School: Lakeside
Elementary School: Lake Spokane
School District: Nine Mile Falls
Listed By / Shown By
Listed By
Agency Name: Windermere City Group
Shown By
Agent Name: Morgan Baxter
Agent Phone: (509) 590-9614
Agency Title: Coldwell Banker Tomlinson

Estimate Your Payment
Estimated Payment
$ 1,996.28 per month $1,413.23 Principal & Interest $397.83 Property Tax $185.21 Homeowner's Insurance
5861 Jergens Rd | MLS# 202618245
This single family home located at 5861 Jergens Rd, Nine Mile Falls, WA 99026 is currently listed for sale with an asking price of $635,000. This property was built in 2004 and has 5 bedrooms with 2734 sq. ft. Jergens Rd is located in the Little Sandy Subdivision subdivision within the Nine Mile Falls school district. Search Little Sandy Subdivision real estate on mbaxter.cbspokane.com today.