
BEDS4
BATHS3
SQUARE FEET3,438
MLS#202622507
STATUSActive
PROPERTY TYPEResidential - Single Family
SUBDIVISIONSPOTTED MEADOWS ESTATES
SCHOOLCheney
Property Description
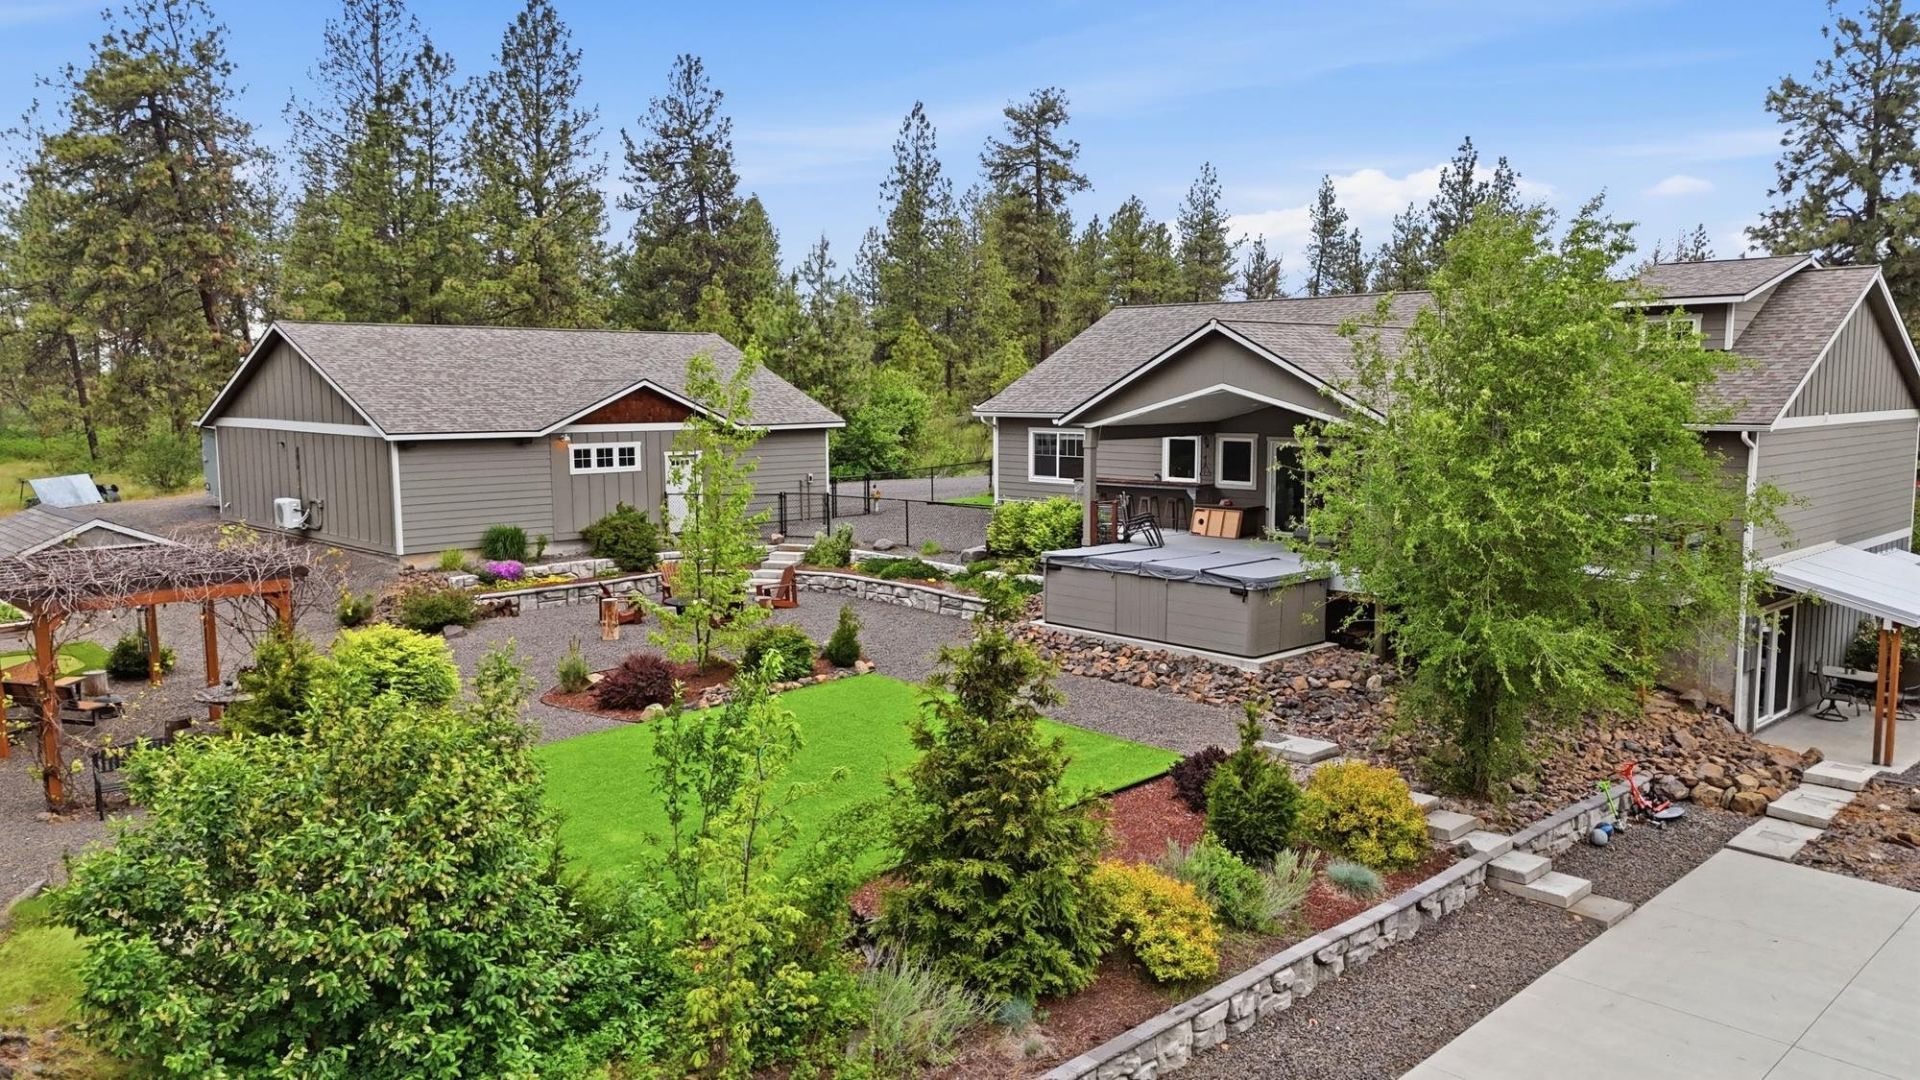
MAKE OFFER! This 3400+ SF custom home with 3+ car attached garage (deep enough to fit crew cab long box) and finished shop offers privacy and space on .97 acres minutes from downtown. The main floor includes an open kitchen/living area, primary bed/bath, walk-in pantry, mud/laundry room, second bath, and two bedrooms with loft spaces for practicality and entertaining. The walkout/daylight basement adds a bed & bath, large family room, gym space, and media/game room. Hobbyists will love the 38x40, stick framed, climate-controlled shop, plus large RV parking area. Enjoy year-round resort style living with covered patios, expansive deck, swim spa, sport court and fire pit. The ecofriendly yard adjoins natural areas and features turf lawn, mature fruit trees, drip system, and garden beds. Located outside the urban growth boundary, limiting surrounding development. Also, benefit from a whole home water filtration system.
Property Features
Property Type: Residential - Single Family
Basement: Yes
Basement: Full, Finished, Daylight, Rec/Family Area, Walk-Out Access
Garage: 4 car attached
Roof Type: Composition
Year Built: 2016
Feature Descriptions
Additional Structures: Workshop, Stge Shd
Community Features: Tennis Court(s)
Days on Site: 100
Dining: Informal, Eat Bar
Electrical: Sec Lights, Sec Alarm,400 AMP
Exterior: Stone Veneer, Cedar, Fiber Cement
Family/Recroom: Bsmt,1st Flr, Off Kit, Outside Ent, Great room
Heating/Cooling: Electric, Heat Pump, Ductless
Interior: High Speed Internet, Pantry, Kitchen Island, Cathedral Ceiling(s)
Lot: Views, Treed, Secluded, Cul-De-Sac, Fencing
Parcel#: 24042.9081
Parking: Attached, Detached, RV Access/Parking, Workshop in Garage, Garage Door Opener, See Remarks, Oversized
Primary Bedroom: Wlkin Clst, Full Bath, Dbl Sinks,1st Flr
Special View Info: Territorial
SQ. FT. Total: 3438
Local Schools
High School: Cheney
Middle School: Westwood Middle
Elementary School: Windsor Element
School District: Cheney
Listed By / Shown By
Listed By
Agency Name: REAL Broker LLC
Shown By
Agent Name: Morgan Baxter
Agent Phone: (509) 590-9614
Agency Title: Coldwell Banker Tomlinson

Estimate Your Payment
Estimated Payment
$ 2,202.58 per month $1,947.37 Principal & Interest $0.00 Property Tax (data not provided by mls) $255.21 Homeowner's Insurance
5515 S Russell Ln | MLS# 202622507
This single family home located at 5515 S Russell Ln, Spokane, WA 99224 is currently listed for sale with an asking price of $875,000. This property was built in 2016 and has 4 bedrooms with 3438 sq. ft. S Russell Ln is located in the SPOTTED MEADOWS ESTATES subdivision within the Cheney school district. Search SPOTTED MEADOWS ESTATES real estate on mbaxter.cbspokane.com today.