
BEDS3
BATHS3
MLS#202619084
STATUSActive
PROPERTY TYPEResidential - Single Family
SCHOOLSpokane Dist 81
Property Description
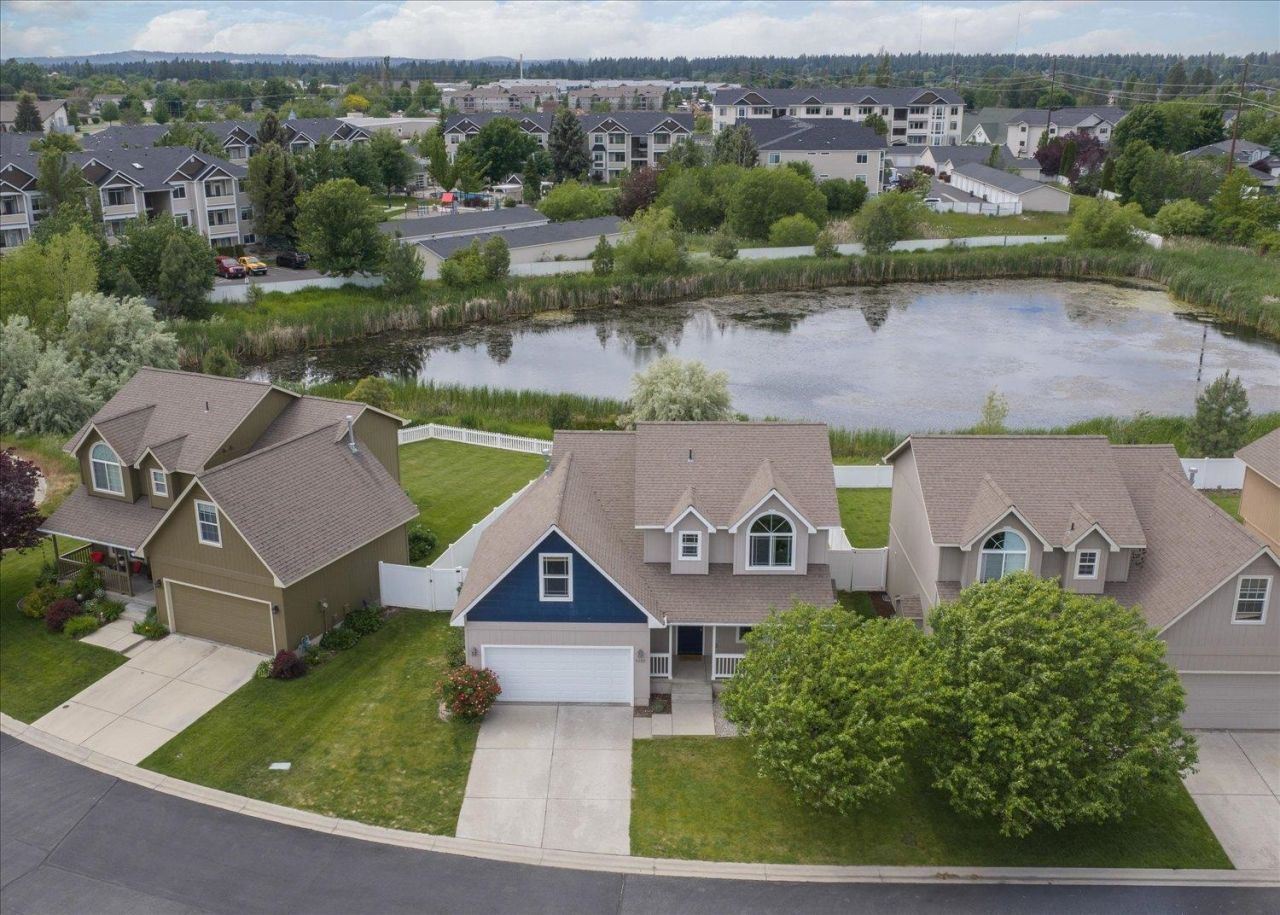
Beautifully updated 3-bedroom, 3-bathroom South Hill home with multiple living spaces, pond views, and a 2-car attached garage situated on a quiet cul-de-sac in Moran Prairie. The main floor features an open-concept layout with a bright living room, gas fireplace, informal dining area, pantry, laundry room, and half bath. The kitchen offers stainless steel appliances including a dishwasher, oven, and microwave. Upstairs youll find a spacious primary bedroom with vaulted ceilings and ensuite, two additional bedrooms, a full bathroom, and a versatile family room/bonus space. Recent updates include fresh interior paint throughout, new carpet upstairs, updated lighting, new tile and paint on the fireplace, insulated garage doors, raised garden beds, and a freshly sanded and stained deck. Enjoy the gazebo overlooking the pond, app-controlled Beehive sprinkler system, nearby trails, parks, and easy walking access to Moran Prairie Elementary.
Property Features
Property Type: Residential - Single Family
Basement: Crawl Space
Fenced: Yes
Garage: 2 car attached
Roof Type: Composition
Stories: 2.0
Taxes: $4,855
Year Built: 2007
Feature Descriptions
Days on Site: 25
Dining: Informal, Kit Eat Sp
Electrical: Breakers,200 AMP
Exterior: Masonite, Siding, Shake Siding, Fiber Cement
Family/Recroom: 1st Flr, Off Kit, Outside Ent
Fireplace: Masonry, Gas, Insert
Heating/Cooling: Natural Gas, Forced Air
HOA Y/N: 1
Interior: Hot Water, Pantry
Lot: Fenced Yard, Sprinkler - Automatic, Level, Cul-De-Sac, City Bus (w/in 6 blks), Garden
Parcel#: 34031.5602
Parking: Attached, Garage Door Opener, Off Site
Primary Bedroom: Dbl Clst,3/4 Bath,2nd Flr
Special View Info: Water
Local Schools
High School: Ferris
Middle School: Chase
Elementary School: Moran Prairie
School District: Spokane Dist 81
Listed By / Shown By
Listed By
Agency Name: John L Scott, Inc.
Shown By
Agent Name: Morgan Baxter
Agent Phone: (509) 590-9614
Agency Title: Coldwell Banker Tomlinson

Estimate Your Payment
Estimated Payment
$ 1,650.61 per month $1,101.66 Principal & Interest $404.58 Property Tax $144.38 Homeowner's Insurance
5320 S Myrtle Ln | MLS# 202619084
This single family home located at 5320 S Myrtle Ln, Spokane, WA 99223 is currently listed for sale with an asking price of $495,000. This property was built in 2007 and has 3 bedrooms. S Myrtle Ln is located within the Spokane Dist 81 school district. Search Spokane real estate on mbaxter.cbspokane.com today.