
BEDS4
BATHS3
SQUARE FEET3,184
MLS#202625618
STATUSActive
PROPERTY TYPEResidential - Single Family
SUBDIVISIONShelley Lake
SCHOOLCentral Valley
Property Description
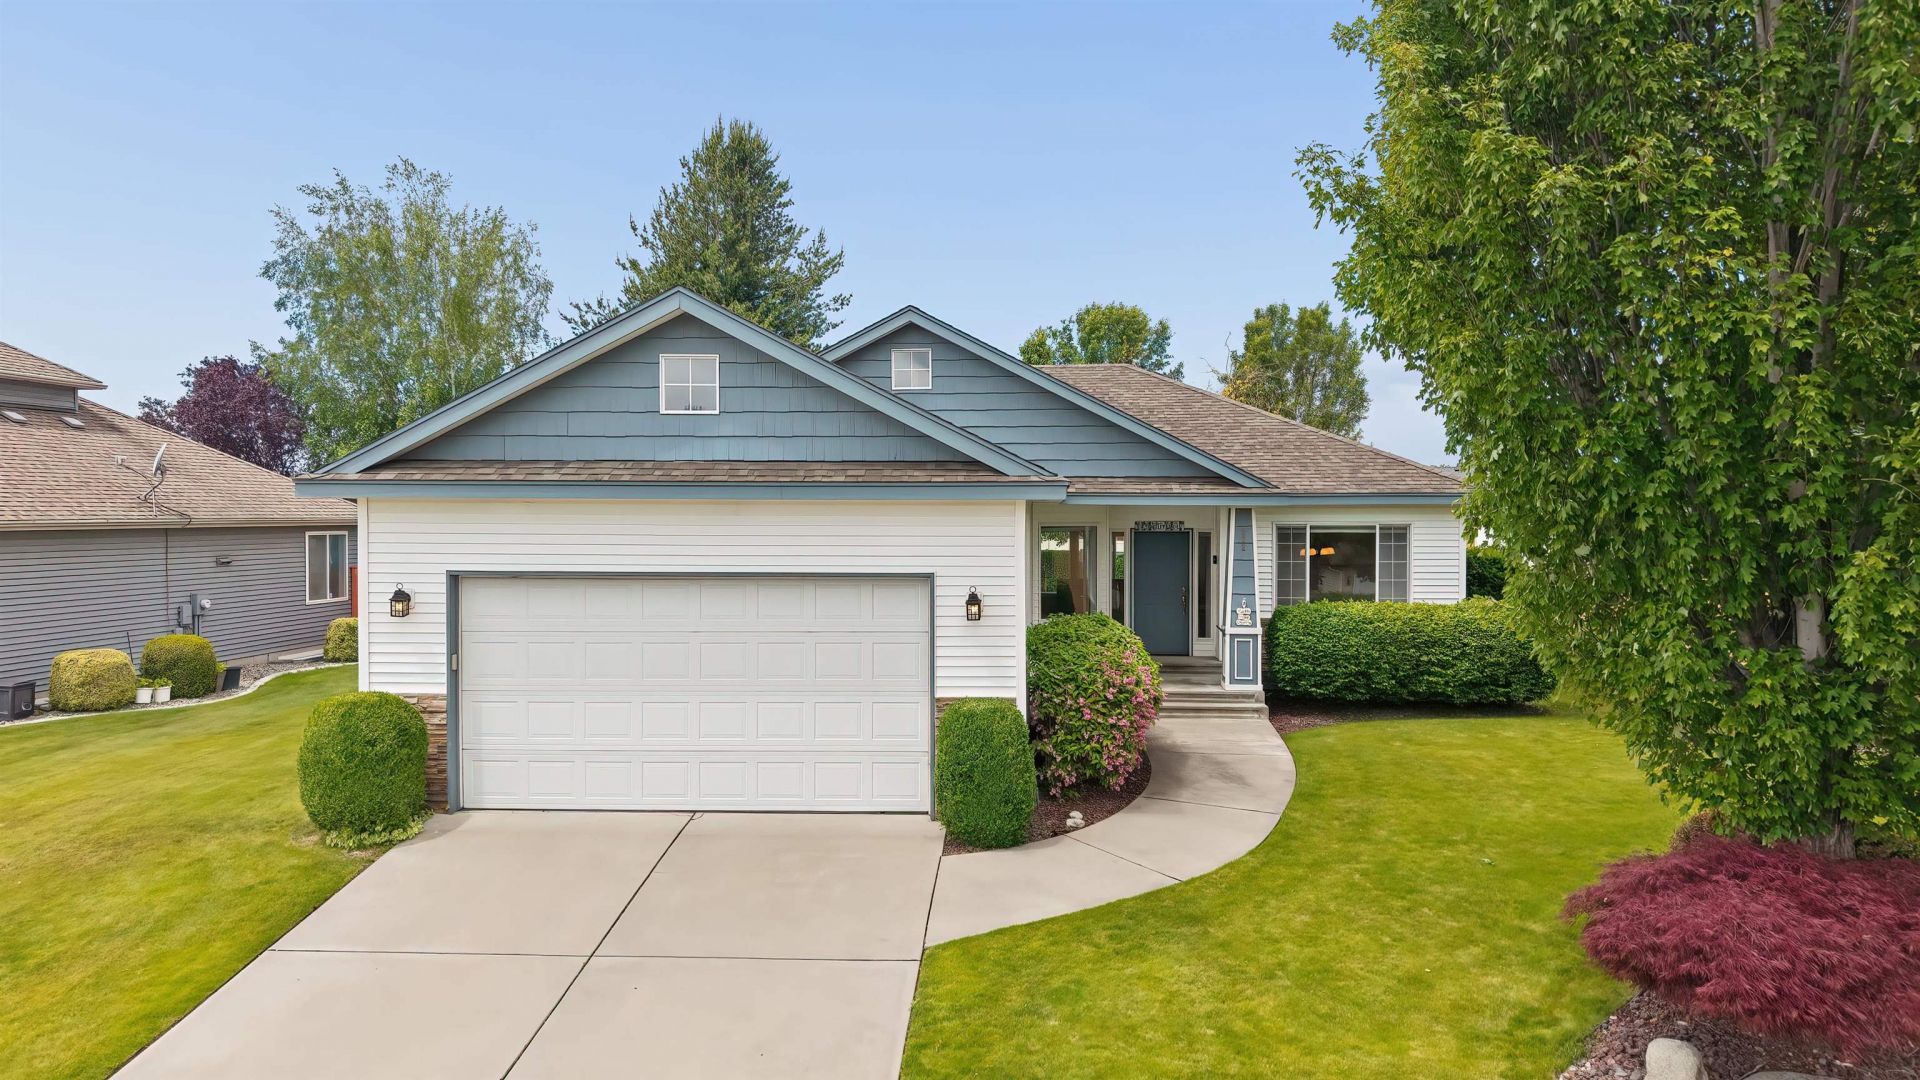
NEW composite deck just installed! Welcome to the gated community of Shelley Lake Estates, with exclusive access to the private lake & scenic walking trails right outside your door. This 4-bed, 3-bath home is flooded with natural light across the main floor, featuring a formal dining room, kitchen eating space & private office with French doors. The kitchen showcases hard surface countertops, stainless steel appliances & a gas range. The spacious primary suite boasts an ensuite with deep soaking tub, walk-in shower & double sinks. The finished basement adds generous living space. Step out onto the brand-new, low-maintenance composite deck overlooking the fenced backyard, ready for summer BBQs and relaxing evenings outdoors. Gas furnace, central A/C & a gas fireplace for Spokane winters. Auto sprinklers & a 2-car garage add everyday convenience. Located in the Central Valley School District. Move-in ready, come see it today!
Property Features
Property Type: Residential - Single Family
Basement: Yes
Basement: Full, Finished, Rec/Family Area
Fenced: Yes
Garage: 2 car attached
Roof Type: Composition
Stories: 1.0
Taxes: $5,188
Year Built: 1999
Feature Descriptions
Days on Site: 43
Dining: Formal, Informal, Kit Eat Sp, Eat Bar
Electrical: 200 AMP
Exterior: Stone Veneer, Vinyl Siding
Family/Recroom: Bsmt,1st Flr
Fireplace: Gas, Insert
Heating/Cooling: Gas, Forced Air
HOA Y/N: 1
Interior: Hot Water, High Speed Internet, Smart Thermostat, Central Vacuum
Lot: Fenced Yard, Sprinkler - Automatic, Level, Oversized Lot
Parcel#: 45242.1305
Parking: Attached, Garage Door Opener
Primary Bedroom: Wlkin Clst, Full Bath, Dbl Sinks,1st Flr, Garden Tub
Special View Info: Territorial, Water
SQ. FT. Total: 3184
Utilities: Cable Available
Water Features: Sec Lot, Beach Front, Beach Access, Deeded Access
Local Schools
High School: Central Valley
Middle School: Evergreen
Elementary School: Adams
School District: Central Valley
Listed By / Shown By
Listed By
Agency Name: Windermere North
Shown By
Agent Name: Morgan Baxter
Agent Phone: (509) 590-9614
Agency Title: Coldwell Banker Tomlinson

Estimate Your Payment
Estimated Payment
$ 1,753.88 per month $1,168.42 Principal & Interest $432.33 Property Tax $153.13 Homeowner's Insurance
522 S Shelley Lake Ln | MLS# 202625618
This single family home located at 522 S Shelley Lake Ln, Spokane Valley, WA 99037 is currently listed for sale with an asking price of $525,000. This property was built in 1999 and has 4 bedrooms with 3184 sq. ft. S Shelley Lake Ln is located in the Shelley Lake subdivision within the Central Valley school district. Search Shelley Lake real estate on mbaxter.cbspokane.com today.