
BEDS4
BATHS3
SQUARE FEET2,252
MLS#26-8317
STATUS
PROPERTY TYPEResidential - Single Family
SUBDIVISIONRiverside Harbor
SCHOOLPost Falls - 273
Property Description
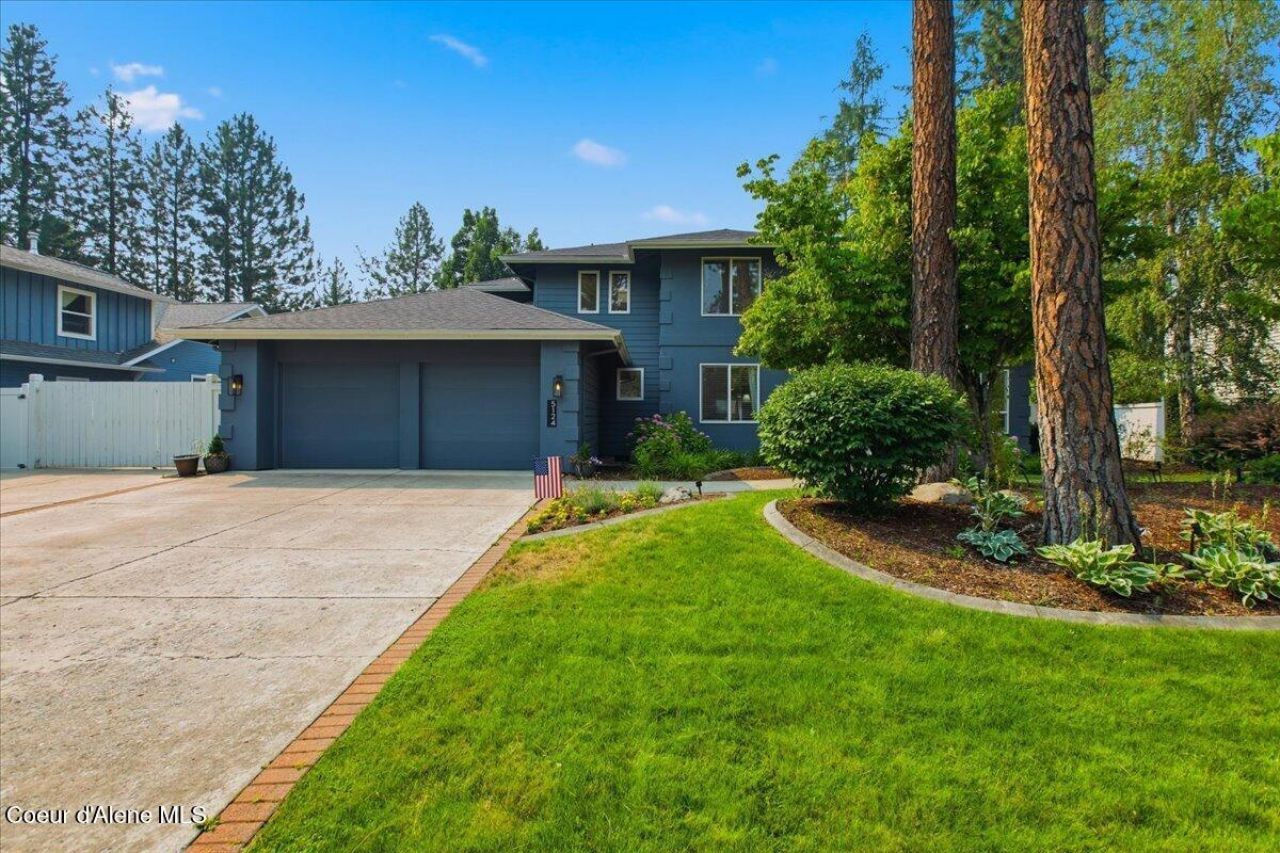
The Best of Riverside Harbor - prime location with polished upgrades throughout. This 4-bed, 2.5-bath home (one used as an office) offers RV parking, formal living and dining rooms, generous entertaining spaces, and fireplaces in both dining and family rooms. The primary suite includes a garden tub, separate shower, double vanity, and walk-in closet. Upgrades from 2020-2025 include custom office shelving, garden picket fence, motorized deck shade, great-room built-ins, stone-look fireplace refacing, 15-ft mantle, and ceiling fan. The remodeled kitchen features quartz counters, maple cabinets, farmhouse sink, and a Renewal by Andersen Frenchwood door. Additional improvements include an Old Hickory she-shed/artist studio, solid hardwood in the kitchen, walk-in shower remodel, porcelain tile in both upstairs baths, new 3-inch hardwood flooring and trim on the second floor, and Hemlock window/door trim in the great room. Residents enjoy exclusive HOA access to Riverside Harbor's private park on the Spokane River. Move-in ready and beautifully updated.
Property Features
Property Type: Residential - Single Family
Basement: Crawl Space
Cooling: Central Air
Garage: 2
Heating: Natural Gas, Fireplace(s), Forced Air, Furnace
Lot Size: 0.28 Acres
Roof Type: Composition
Taxes: $2,609
Year Built: 1992
Feature Descriptions
Appliance(S): Gas Range, Gas Water Heater, Trash Compactor, Microwave, Dishwasher, Cooktop
Days on Site: 8
Exterior: Fruit Trees, Garden, Lighting, Open Deck, Rain Gutters, Spa/Hot Tub, Lawn
Exterior: Stucco, Wood
Flooring: Wood, Tile, Carpet
Foundation: Concrete Perimeter
Foundation: Concrete Perimeter
Hot Tub: Yes
Interior: Cable Internet Available, Fireplace
Lot: Sprinklers In Rear, Sprinklers In Front, Open Lot, Landscaped, Level, Southern Exposure
Patio/Porch: Covered Porch, Covered Patio
Sewer: Community System
Water: Public
Local Schools
School District: Post Falls - 273
Listed By / Shown By
Listed By
Agency Name: Coldwell Banker Schneidmiller Realty
Agency Phone: 800-829-2555
Shown By
Agent Name: Morgan Baxter
Agent Phone: (509) 590-9614
Agency Title: Coldwell Banker Tomlinson

Estimate Your Payment
Estimated Payment
$ 2,077.65 per month $1,644.69 Principal & Interest $217.42 Property Tax $215.54 Homeowner's Insurance
5124 E Shoreline Dr | MLS# 26-8317
This single family home located at 5124 E Shoreline Dr, Post Falls, ID 83854 is currently listed for sale with an asking price of $738,999. This property was built in 1992 and has 4 bedrooms with 2252 sq. ft. E Shoreline Dr is located in the Riverside Harbor subdivision within the Post Falls - 273 school district. Search Riverside Harbor real estate on mbaxter.cbspokane.com today.