
BEDS5
BATHS3
SQUARE FEET4,130
MLS#202622895
STATUSActive
PROPERTY TYPEResidential - Single Family
SCHOOLFreeman
Property Description
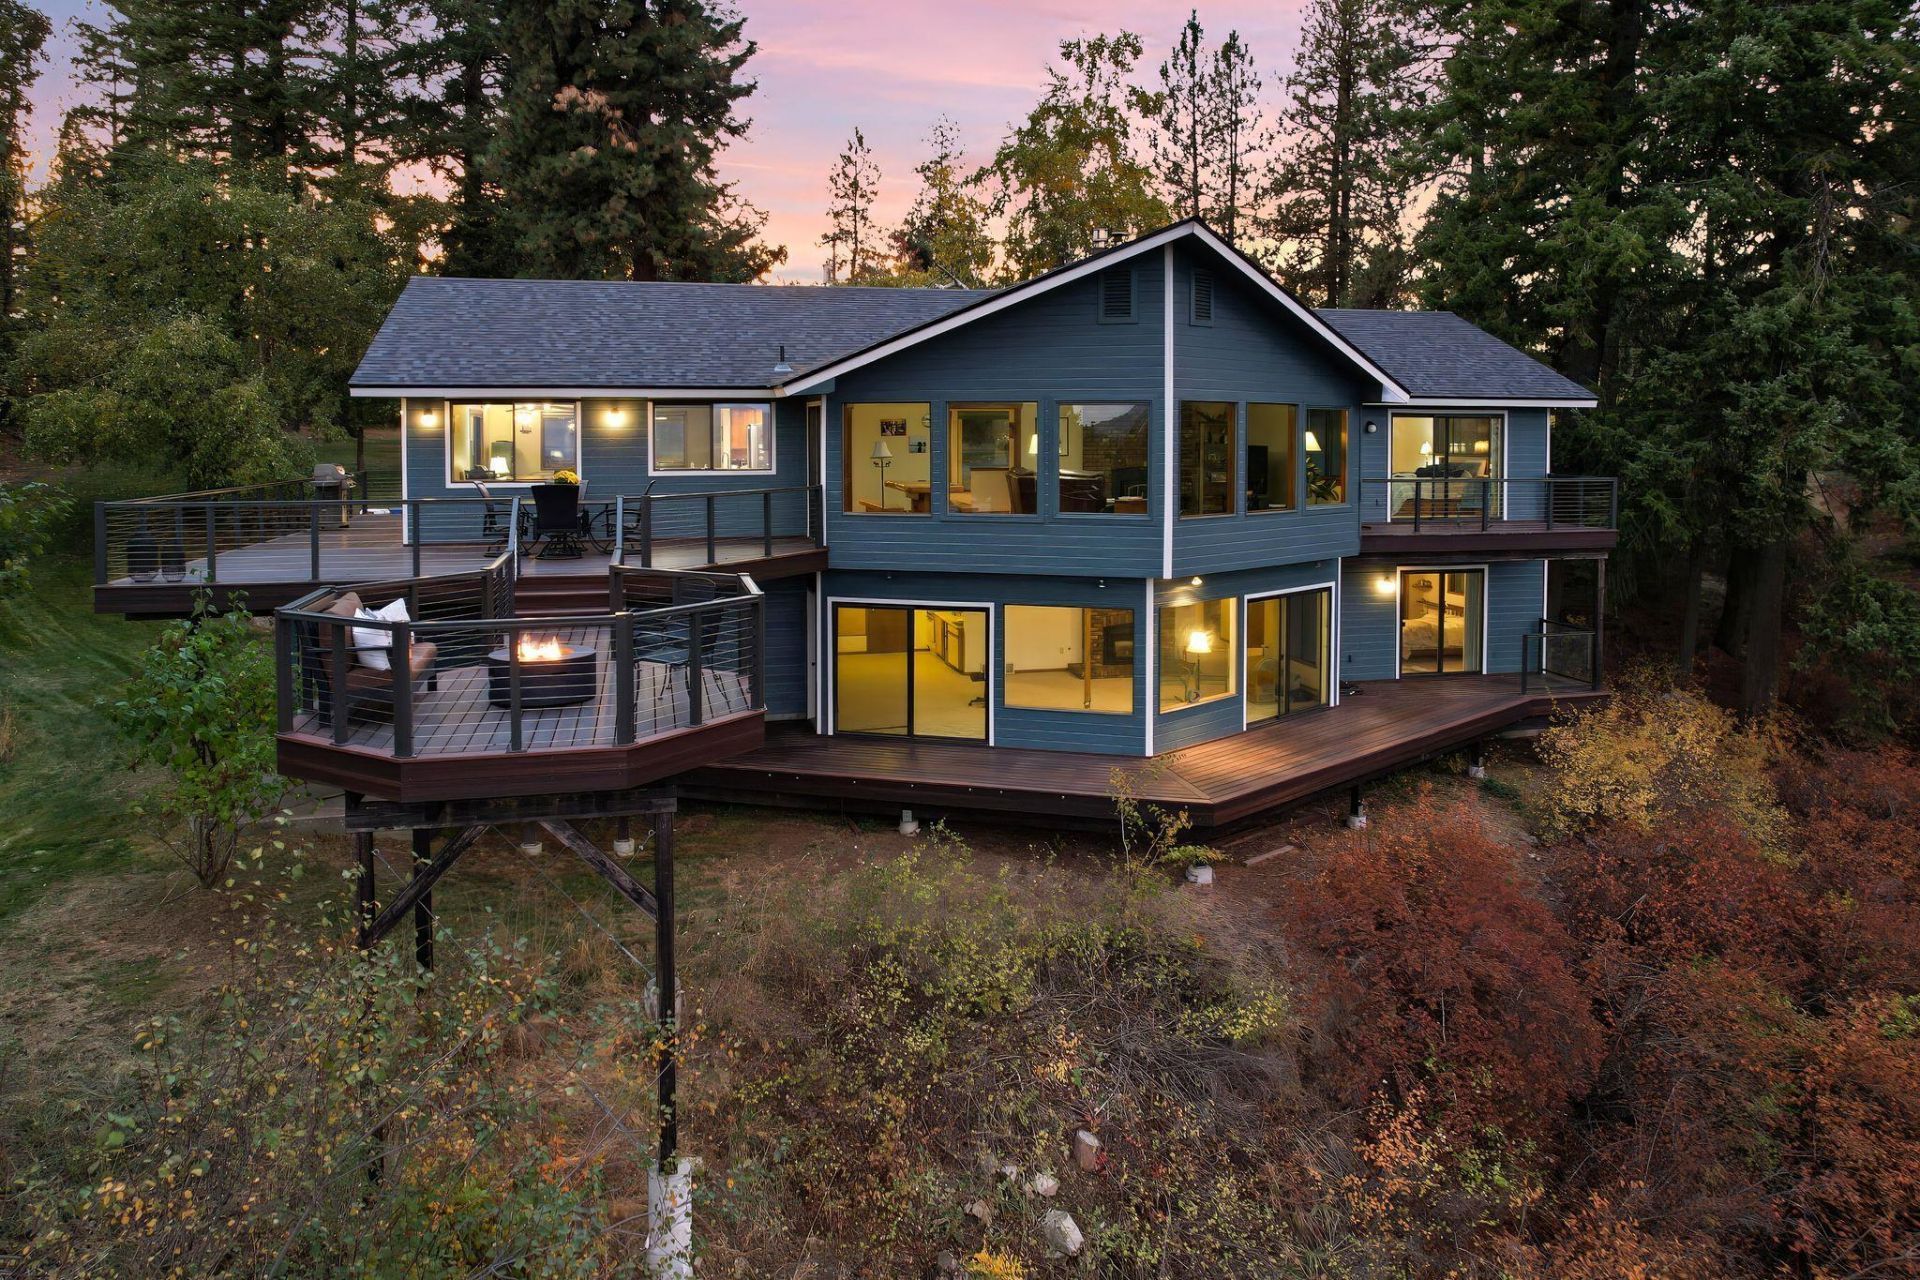
Designed around the view, this home offers over 4,100 sq ft on 5.71 acres overlooking protected natural space with commanding views, privacy & access to miles of trails, minutes from Spokane amenities. Walls of windows fill the living room with natural light & frame sweeping valley & mountain views. A wood-burning fireplace adds character. The kitchen offers abundant cabinetry, a dining space & adjoining living area. Two main-floor bedrooms include the primary suite with a walk-in closet, ensuite bath & private deck. Downstairs offers 3 bedrooms, a full bath, rec room w/ fireplace, second kitchen & deck access. Expansive decks & natural gas firepit embrace the protected setting. Attached 2-car shop & oversized detached 3-car garage with EV charger offer exceptional space. New roof (2023) & fresh exterior paint (2024). Additional 5.06-acre parcel available separately, offering the opportunity to create an extraordinary 10+ acre view estate. Properties like this are rare. Dont miss your chance to call it home!
Upcoming Open Houses
Open House Saturday August 22nd, 1:00pm - 3:00pm
Open House Sunday August 23rd, 11:00am - 1:00pm
Property Features
Property Type: Residential - Single Family
Basement: Full, Finished, Daylight, Rec/Family Area, Walk-Out Access
Basement: Yes
Garage: 4 car attached
Roof Type: Composition
Stories: 1.0
Taxes: $8,322
Year Built: 1981
Feature Descriptions
Additional Structures: Workshop
Dining: Kit Eat Sp
Electrical: Breakers,200 AMP
Exterior: Brick Veneer, Masonite
Family/Recroom: Bsmt,1st Flr, Off Kit, Formal LR
Fireplace: Masonry, Gas, Woodburning Fireplce
Heating/Cooling: Natural Gas, Forced Air, Baseboard
Interior: Cathedral Ceiling(s), Natural Woodwork, In-Law Floorplan
Lot: Views, Sprinkler - Automatic
Parcel#: 44062.9090
Parking: Attached, Detached, Underground, Carport, RV Access/Parking, Workshop in Garage, Garage Door Opener, Off Site, Oversized, Electric Vehicle Charging Station(s)
Primary Bedroom: Wlkin Clst,3/4 Bath,1st Flr
Special View Info: City, Mountain(s), Territorial
SQ. FT. Total: 4130
Local Schools
High School: Freeman
Middle School: Freeman
Elementary School: Freeman
School District: Freeman
Listed By / Shown By
Listed By
Agency Name: Prime Real Estate Group
Shown By
Agent Name: Morgan Baxter
Agent Phone: (509) 590-9614
Agency Title: Coldwell Banker Tomlinson

Estimate Your Payment
Estimated Payment
$ 3,084.87 per month $2,114.29 Principal & Interest $693.50 Property Tax $277.08 Homeowner's Insurance
5105 S Park Ln | MLS# 202622895
This single family home located at 5105 S Park Ln, Spokane, WA 99223 is currently listed for sale with an asking price of $950,000. This property was built in 1981 and has 5 bedrooms with 4130 sq. ft. S Park Ln is located within the Freeman school district. Search Spokane real estate on mbaxter.cbspokane.com today.