
BEDS4
BATHS2
SQUARE FEET2,216
MLS#202618474
STATUSActive
PROPERTY TYPEResidential - Single Family
SUBDIVISIONEagle Ridge
SCHOOLSpokane Dist 81
Property Description
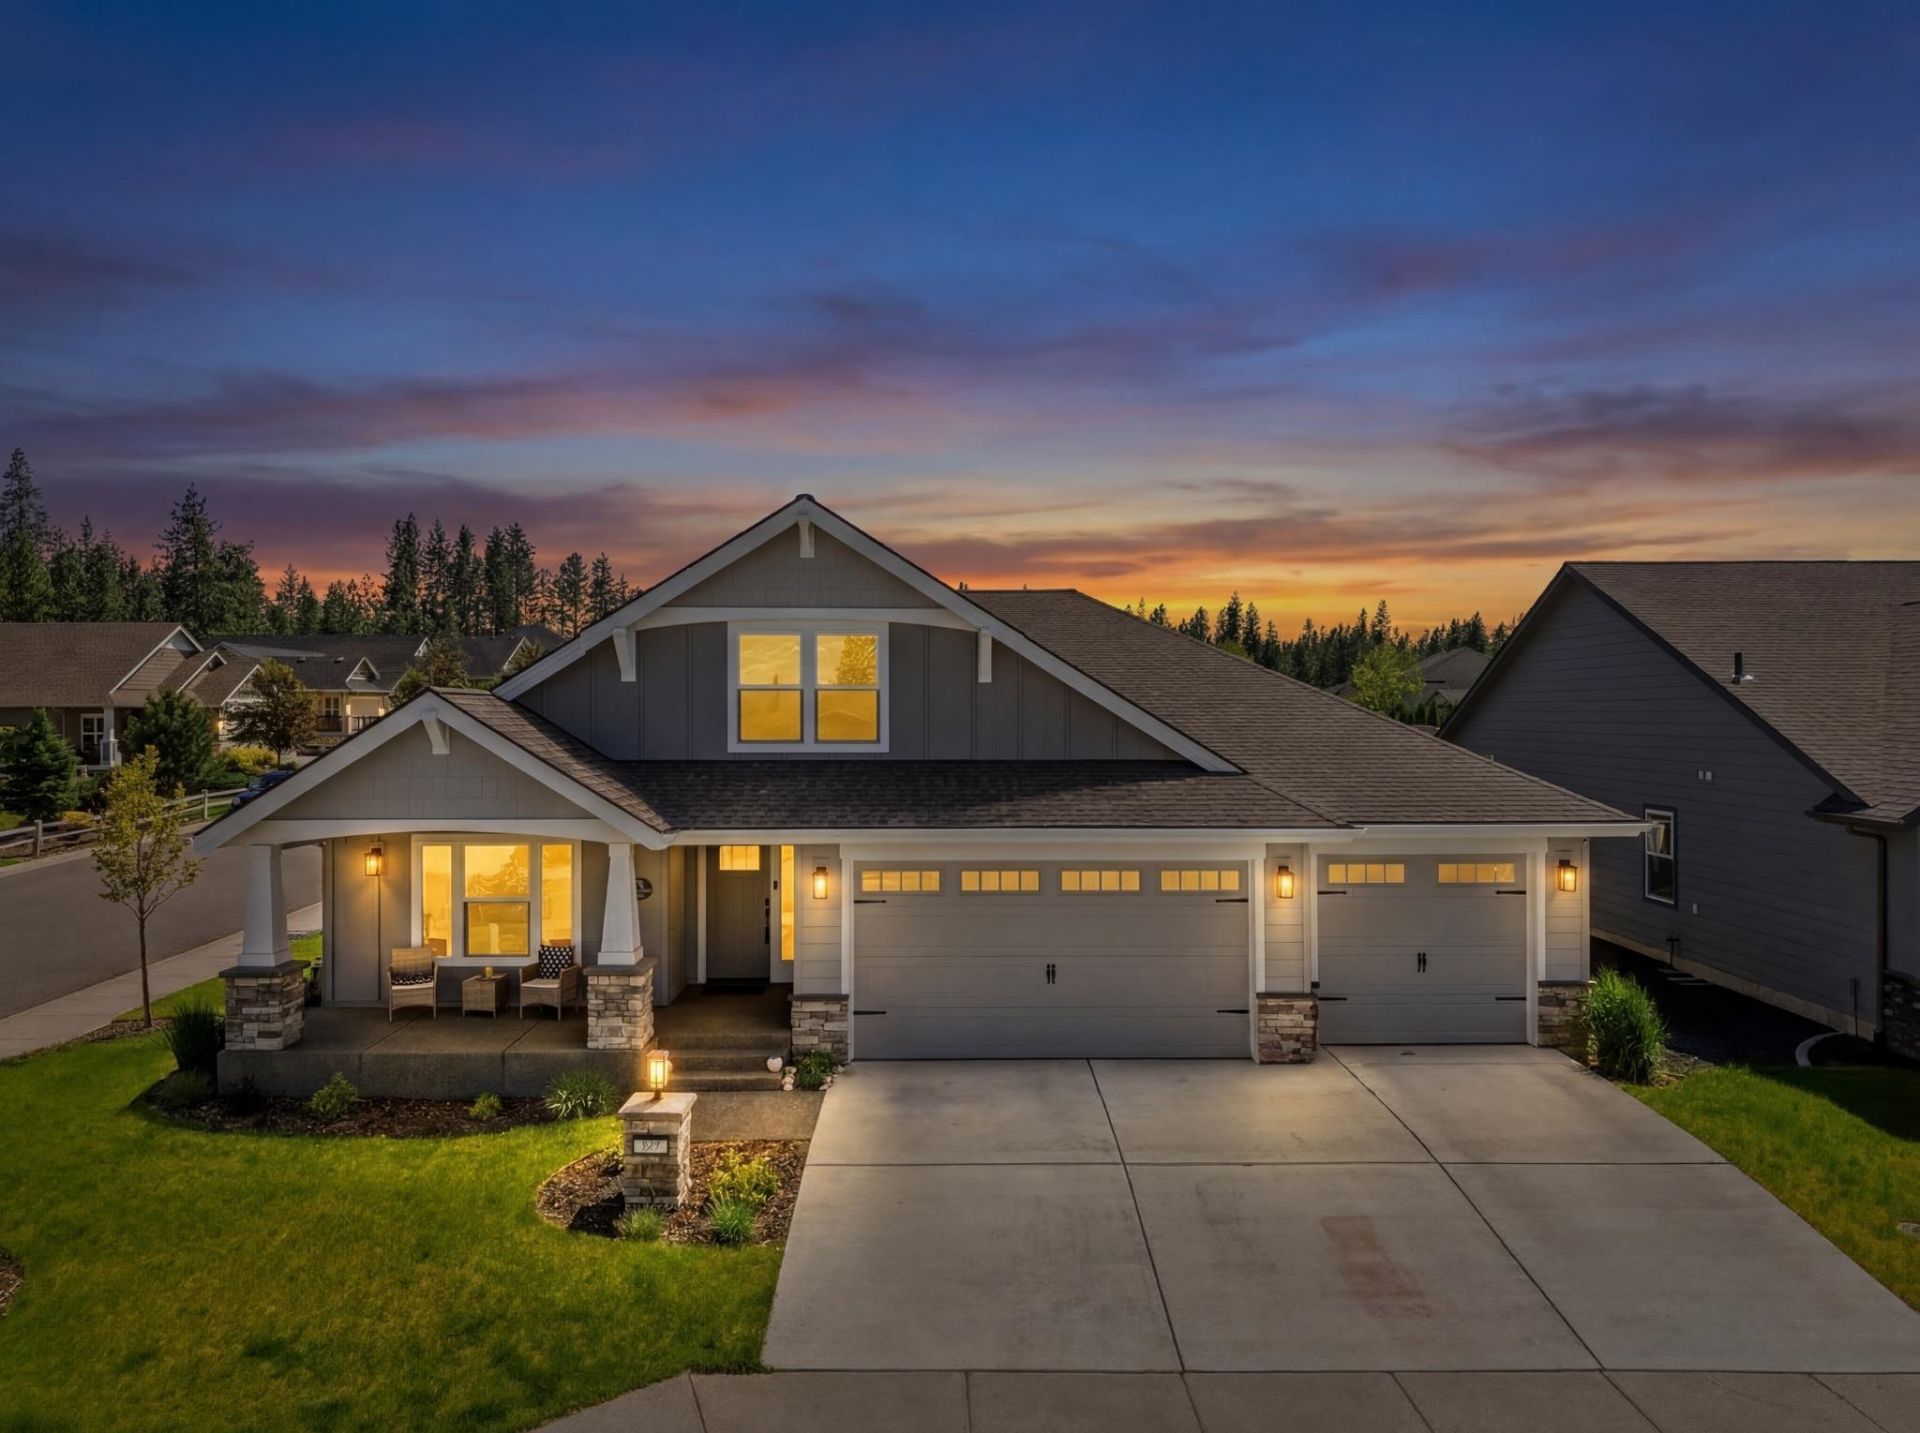
Some homes check boxes. This one changes your monthly budget. Nestled on a corner lot in the sought-after Eagle Ridge community, this Paras-built 4-bed, 2-bath home offers 2,216 sq ft of thoughtfully designed main-floor living ? plus a rare 13 kW solar system locked into Avistas 1:1 kilowatt-hour credit program, delivering near-zero energy costs. Inside, vaulted ceilings and an open great room create the kind of spacious, airy feel you dont outgrow. The kitchen anchors the space with a large island, gas range, and pantry. The primary suite has double sinks and a walk-in closet, while two additional bedrooms and main-floor laundry keep daily life simple. Above the oversized 4-car garage, a 428 sq ft bonus room opens the door to a home gym, media room, or guest suite ? fully finished flexible space. Outside: a covered patio, fully fenced yard, and hot tub hookup. Beyond the fence: miles of trails, parks, and community amenities in one of Spokanes most desirable neighborhoods, all within School District 81
Property Features
Property Type: Residential - Single Family
Basement: Slab
Fenced: Yes
Garage: 4 car attached
Roof Type: Composition
Stories: 2.0
Taxes: $5,913
Year Built: 2022
Feature Descriptions
Days on Site: 33
Dining: Informal, Eat Bar
Exterior: Stone Veneer, Masonite
Family/Recroom: 1st Flr, Great room
Fireplace: Masonry, Gas
Heating/Cooling: Forced Air, Heat Pump, Solar
HOA Y/N: 1
Interior: Smart Thermostat, Pantry, Kitchen Island, Cathedral Ceiling(s), Natural Woodwork
Lot: Fenced Yard, Sprinkler - Automatic, Level, Corner Lot, City Bus (w/in 6 blks), Plan Unit Dev
Parcel#: 34071.2704
Parking: Attached, Garage Door Opener
Primary Bedroom: Wlkin Clst, Full Bath, Dbl Sinks,1st Flr, Garden Tub
Special View Info: Territorial
SQ. FT. Total: 2216
Local Schools
High School: Lewis & Clark
Middle School: Peperzak
Elementary School: Mullan
School District: Spokane Dist 81
Listed By / Shown By
Listed By
Agency Name: Coldwell Banker Tomlinson

Shown By
Agent Name: Morgan Baxter
Agent Phone: (509) 590-9614
Estimate Your Payment
Estimated Payment
$ 2,431.02 per month $1,713.69 Principal & Interest $492.75 Property Tax $224.58 Homeowner's Insurance
507 W Basalt Ridge Dr | MLS# 202618474
This single family home located at 507 W Basalt Ridge Dr, Spokane, WA 99224 is currently listed for sale by Coldwell Banker Tomlinson, with an asking price of $770,000. This property was built in 2022 and has 4 bedrooms with 2216 sq. ft. W Basalt Ridge Dr is located in the Eagle Ridge subdivision within the Spokane Dist 81 school district. Search Eagle Ridge real estate on mbaxter.cbspokane.com today.