
BEDS3
BATHS2
SQUARE FEET1,400
MLS#202622774
STATUSActive
PROPERTY TYPEResidential - Mobile / Manufactured
SCHOOLRiverside
Property Description
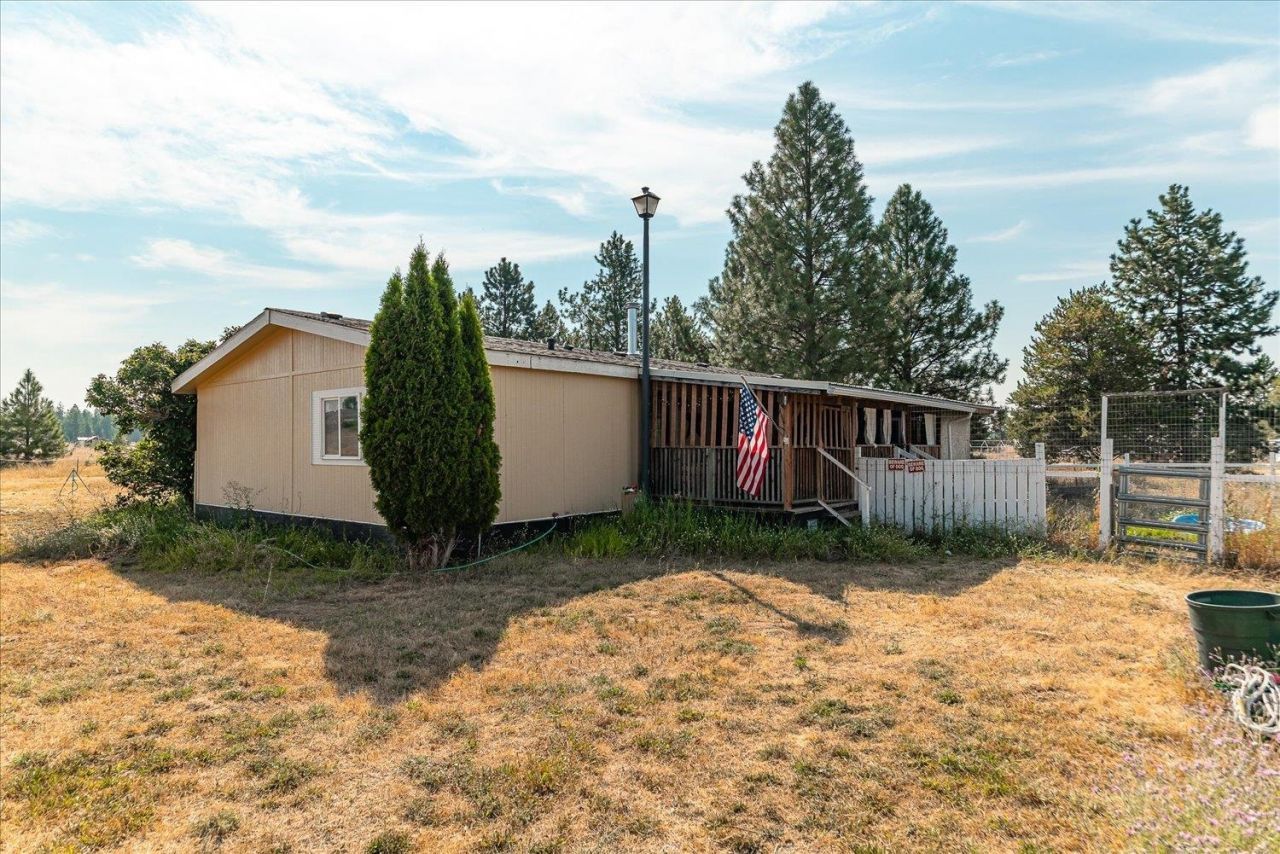
Escape to the country and enjoy the peaceful lifestyle youve been dreaming of. Nestled on 5 beautiful acres, this spacious 4-bedroom, 2-bath manufactured home offers room to spread out both inside and out. A thoughtfully designed living adds a generous family room with a cozy wood stove?the perfect place to gather on chilly evenings?as well as a three bedroom, creating flexible space for guests, a home office, or a growing household. Outside, the possibilities are endless. Bring your horses, chickens, goats, and other farm animals, start a garden, or simply enjoy the wide-open space and privacy. Whether youre sipping your morning coffee while watching the sunrise or ending the day under a sky full of stars, this property offers the kind of peaceful country living thats hard to find. If youve been searching for acreage, room to roam, and the freedom to create the lifestyle you want, this is a place youll be proud to call home.
Property Features
Property Type: Residential - Mobile / Manufactured
Basement: None
Roof Type: Composition
Taxes: $633
Year Built: 1999
Feature Descriptions
Additional Structures: Stge Shd
Days on Site: 2
Dining: Informal
Exterior: Vinyl Siding, Siding
Family/Recroom: 1st Flr
Fireplace: Woodburning Fireplce
Heating/Cooling: Electric, Forced Air
Interior: Pantry, Kitchen Island
Lot: Views, Treed, Level, City Bus (w/in 6 blks), Oversized Lot, Horses Allowed
Parking: None
Primary Bedroom: Full Bath
Special View Info: Mountain(s), Territorial
SQ. FT. Total: 1400
Local Schools
High School: Riverside
Middle School: Riverside
Elementary School: Riverside
School District: Riverside
Listed By / Shown By
Listed By
Agency Name: Windermere City Group
Shown By
Agent Name: Morgan Baxter
Agent Phone: (509) 590-9614
Agency Title: Coldwell Banker Tomlinson

Estimate Your Payment
Estimated Payment
$ 593.96 per month $478.50 Principal & Interest $52.75 Property Tax $62.71 Homeowner's Insurance
503 W Bridges Rd | MLS# 202622774
This single family home located at 503 W Bridges Rd, Deer Park, WA 99006 is currently listed for sale with an asking price of $215,000. This property was built in 1999 and has 3 bedrooms with 1400 sq. ft. W Bridges Rd is located within the Riverside school district. Search Deer Park real estate on mbaxter.cbspokane.com today.