
BEDS4
BATHS3
SQUARE FEET2,064
MLS#202621866
STATUSPending
PROPERTY TYPEResidential - Single Family
SCHOOLSpokane Dist 81
Property Description
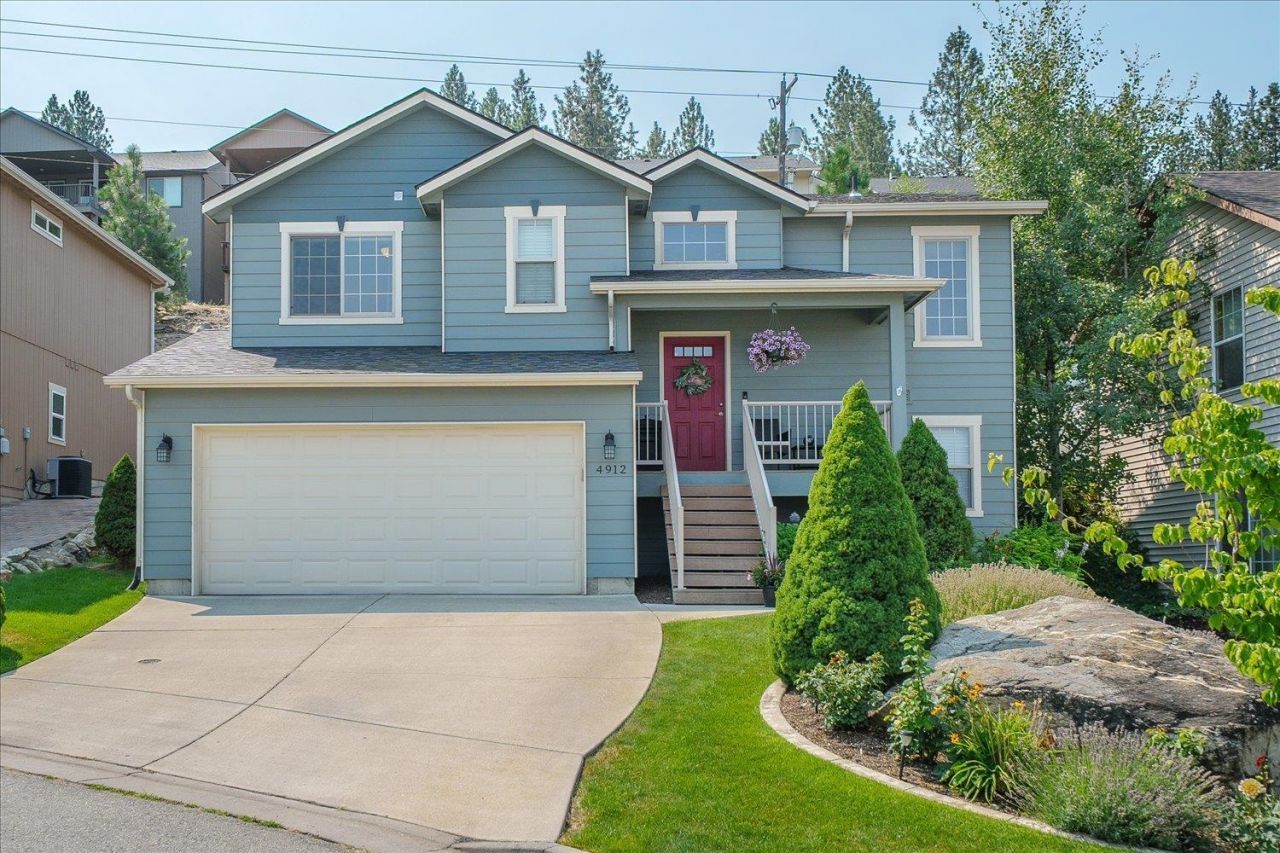
Nestled in a quiet South Valley cul-de-sac, this beautifully maintained one-owner home offers over 2,000 square feet of thoughtfully designed living space with 4 bedrooms and 3 full bathrooms. The inviting interior features LVP flooring, granite countertops, new SS appliances, with double oven, and an oversized kitchen island w/seating, perfect for everyday living. The spacious primary suite includes a private full bath and a generously sized walk-in closet. The lower level provides exceptional flexibility with an additional bedroom ideal for guests, home office, or craft room, along with a full bathroom, second family room, and laundry/storage area. Step outside to a covered patio overlooking a beautifully landscaped backyard. A hand-crafted pathway up the natural hillside to a peaceful viewing deck, where you can enjoy unobstructed night skies and front-row views of the Spokane Indians Stadium fireworks. Additional highlights include a new roof in 2026, tasteful updates, and pride of ownership.
Property Features
Property Type: Residential - Single Family
Basement: Partial, Finished, Rec/Family Area, Laundry
Basement: Yes
Fenced: Yes
Garage: 2 car attached
Lot Size: 130 X 50
Roof Type: Composition
Taxes: $3,464
Year Built: 2011
Feature Descriptions
Days on Site: 21
Dining: Informal, Eat Bar
Electrical: 200 AMP
Exterior: Siding
Family/Recroom: Bsmt,1st Flr, Off Kit, Outside Ent
Heating/Cooling: Natural Gas, Forced Air
Interior: Hot Water, Pantry, Kitchen Island, Cathedral Ceiling(s)
Lot: Views, Fenced Yard, Sprinkler - Automatic, Cul-De-Sac, City Bus (w/in 6 blks)
Lot Dimensions: 130 X 50
Parcel#: 353233.2806
Parking: Attached, Garage Door Opener
Primary Bedroom: Wlkin Clst, Full Bath,1st Flr
Special View Info: Mountain(s)
SQ. FT. Total: 2064
Utilities: Cable Available
Local Schools
High School: Ferris
Middle School: Chase
Elementary School: Licoln Heights
School District: Spokane Dist 81
Listed By / Shown By
Listed By
Agency Name: John L Scott, Spokane Valley
Shown By
Agent Name: Morgan Baxter
Agent Phone: (509) 590-9614
Agency Title: Coldwell Banker Tomlinson

Estimate Your Payment
Estimated Payment
$ 1,446.59 per month $1,023.76 Principal & Interest $288.67 Property Tax $134.17 Homeowner's Insurance
4912 E 15th Ave | MLS# 202621866
This single family home located at 4912 E 15th Ave, Spokane Valley, WA 99212 is currently listed for sale with an asking price of $460,000. This property was built in 2011 and has 4 bedrooms with 2064 sq. ft. E 15th Ave is located within the Spokane Dist 81 school district. Search Spokane Valley real estate on mbaxter.cbspokane.com today.