
BEDS5
BATHS6
SQUARE FEET5,190
MLS#202616905
STATUSActive
PROPERTY TYPEResidential - Single Family
SCHOOLSpokane Dist 81
Property Description
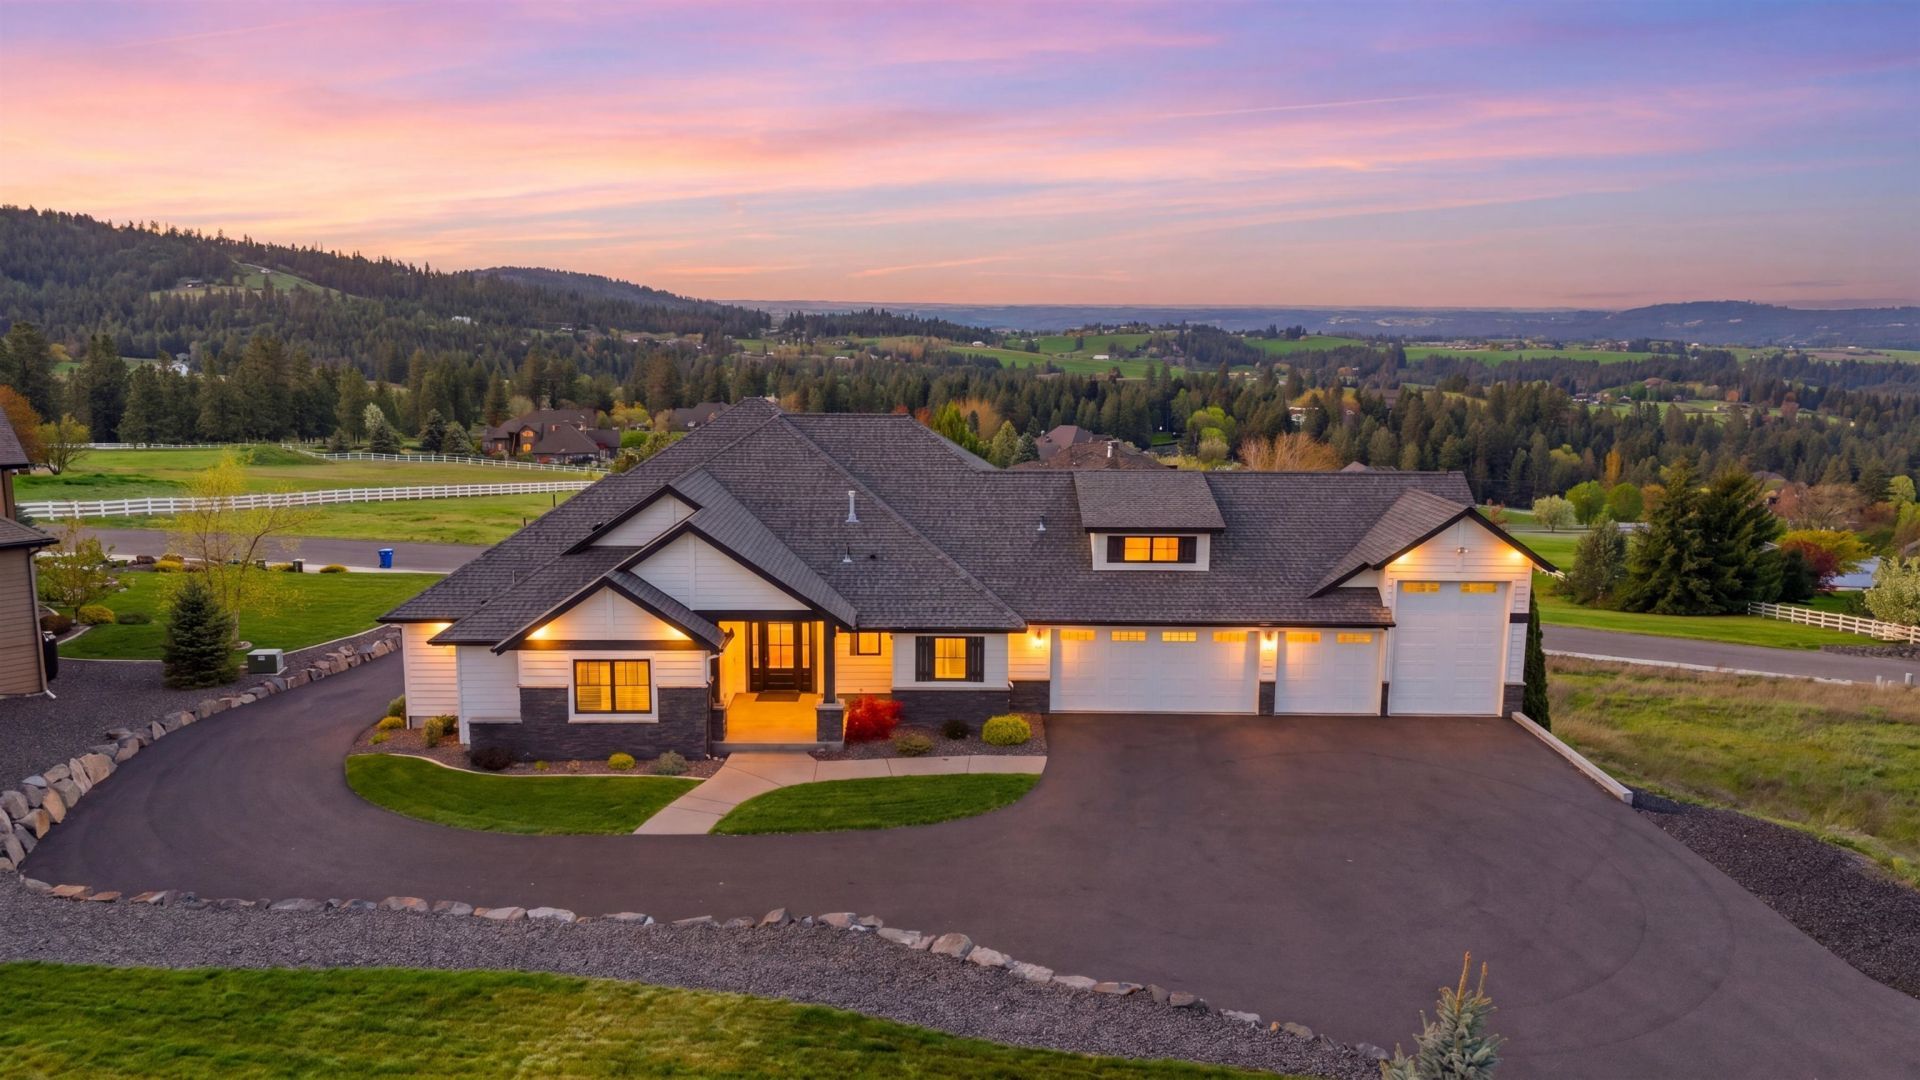
One of the last South Hill locations with southern and southwest views toward the Palouse that also offers water, sewer, and garbage services. Daylight Ranch design meets upscale comfort. The main level offers a gracious foyer, a chefs kitchen, an oversized eating bar, a butlers pantry, and a living room enhanced by a cathedral and beamed ceiling, along with a gas fireplace. Large windows and deck access extend the living space outdoors. An office with a view, a refined powder room, and a peaceful primary suite with a fireplace and spa-like finishes. There is a second bedroom with a private bath to complete the main floor. The lower level presents a family room with patio access, a wet bar, a workout room, and a powder room. Three more bedrooms and two full baths finish up the space. The home features a 4-car garage with RV accommodations. An outdoor fireplace and impressive lower-level view. All of this is conveniently located 15 minutes from the hospitals, downtown, and 5 minutes to shops and restaurants.
Property Features
Property Type: Residential - Single Family
Basement: Yes
Basement: Full, Finished, Daylight, Rec/Family Area, Walk-Out Access
Garage: 4 car attached
Roof Type: Composition
Taxes: $12,985
Year Built: 2019
Feature Descriptions
Accessibility: Grab Bars Throughout
Days on Site: 60
Dining: Formal, Informal, Kit Eat Sp, Eat Bar
Exterior: Fiber Cement
Family/Recroom: Bsmt,1st Flr, Outside Ent, Wet Bar
Fireplace: Gas
Heating/Cooling: Natural Gas, Forced Air, Heat Pump
HOA Y/N: 1
Interior: Pantry, Kitchen Island, Cathedral Ceiling(s), Central Vacuum
Lot: Views, Sprinkler - Automatic, Open Lot, Hillside, Oversized Lot
Parcel#: 34023.5109
Parking: Attached, RV Access/Parking, Garage Door Opener, Oversized
Primary Bedroom: Wlkin Clst, Frplc, Full Bath, Dbl Sinks,1st Flr
Special View Info: Mountain(s), Territorial
SQ. FT. Total: 5190
Local Schools
High School: Ferris
Middle School: Chase
Elementary School: Moran Prarie
School District: Spokane Dist 81
Listed By / Shown By
Listed By
Agency Name: Windermere Manito, LLC
Shown By
Agent Name: Morgan Baxter
Agent Phone: (509) 590-9614
Agency Title: Coldwell Banker Tomlinson

Estimate Your Payment
Estimated Payment
$ 6,745.86 per month $5,007.52 Principal & Interest $1,082.08 Property Tax $656.25 Homeowner's Insurance
4823 E 65th Ave | MLS# 202616905
This single family home located at 4823 E 65th Ave, Spokane, WA 99223 is currently listed for sale with an asking price of $2,250,000. This property was built in 2019 and has 5 bedrooms with 5190 sq. ft. E 65th Ave is located within the Spokane Dist 81 school district. Search Spokane real estate on mbaxter.cbspokane.com today.