
BEDS3
BATHS2
SQUARE FEET1,995
MLS#26-8226
STATUS
PROPERTY TYPEResidential - Single Family
SUBDIVISIONHunters Glen
SCHOOLPost Falls - 273
Property Description
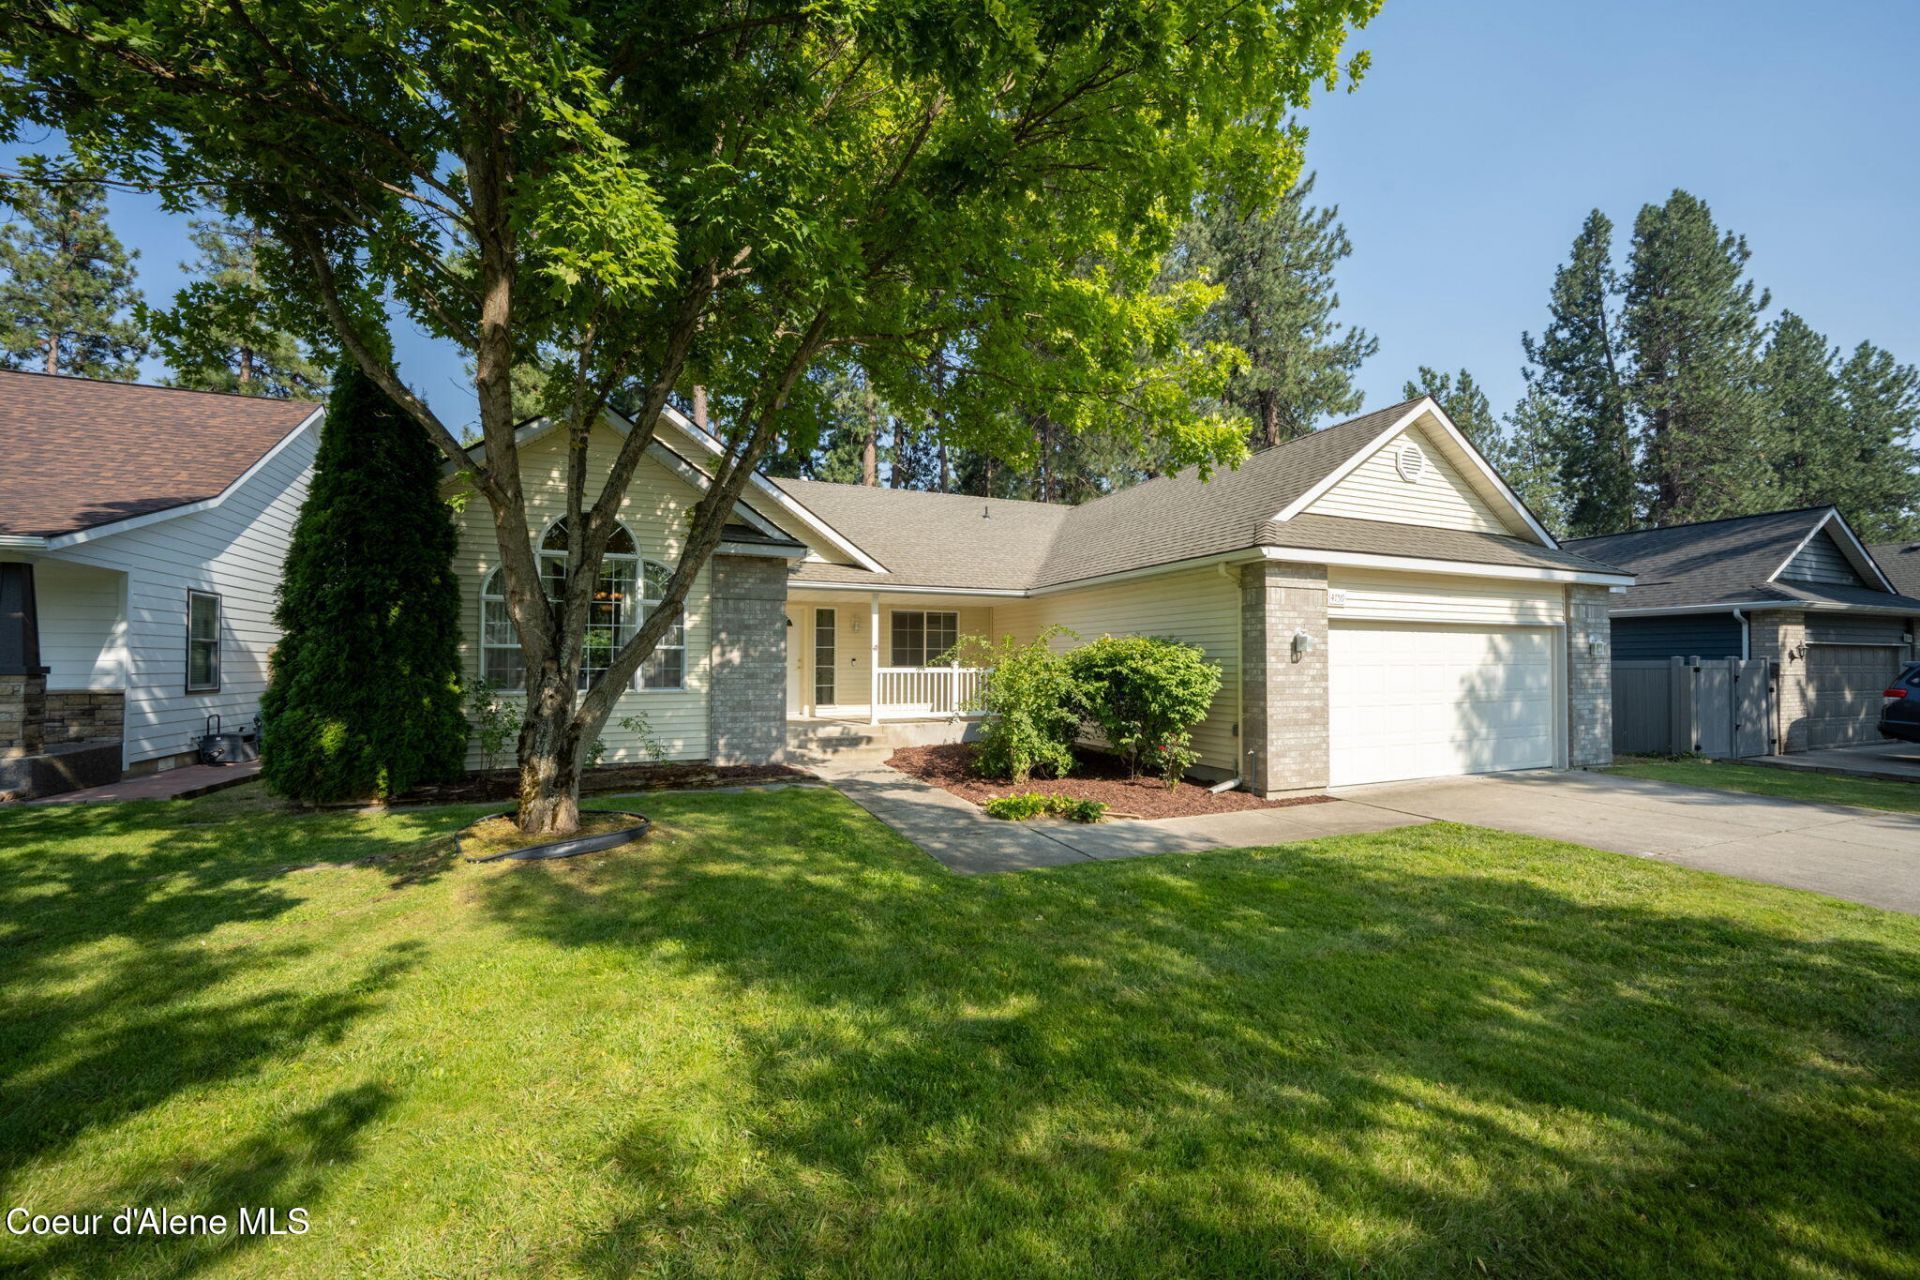
Tucked away on a quiet street, this spacious single-level home offers nearly 2,000 sq. ft. of open-concept living in a desirable neighborhood. It is just a short distance to Kiwanis Park and the Spokane River, minutes from Riverstone and downtown Coeur d'Alene, with easy access to Highway 95. Inside, enjoy abundant natural light, vaulted ceilings, formal living and dining areas, and a large family room with gas fireplace. Recent updates include new carpet throughout and a refreshed kitchen with new quartz countertops, sink, refrigerator, range and microwave. The spacious primary suite features a large tub, step-in shower and walk-in closet. Outside, enjoy a fenced backyard, mature landscaping, covered front porch, backyard patio and front and rear sprinklers. Central A/C, dedicated laundry room and oversized garage complete this move-in-ready home. This home was also appraised in the last year at $610k!
Property Features
Property Type: Residential - Single Family
Basement: Crawl Space
Cooling: Central Air
Garage: 2
Heating: Natural Gas, Electric, Forced Air, Furnace
Lot Size: 0.19 Acres
Roof Type: Composition
Taxes: $2,397
Year Built: 2002
Feature Descriptions
Appliance(S): Gas Range, Electric Dryer, Gas Water Heater, Washer, Refrigerator, Microwave
Days on Site: 8
Exterior: Rain Gutters, Lawn
Exterior: Vinyl
Fireplace: Gas
Flooring: Vinyl, Carpet
Foundation: Concrete Perimeter
Foundation: Concrete Perimeter
Interior: Fireplace, High Speed Internet, Smart Thermostat, Washer Hookup
Lot: Sprinklers In Rear, Sprinklers In Front, Level
Patio/Porch: Patio
Road: Paved
Sewer: Public Sewer
Water: Public
Local Schools
School District: Post Falls - 273
Listed By / Shown By
Listed By
Agency Name: The Experience Northwest
Shown By
Agent Name: Morgan Baxter
Agent Phone: (509) 590-9614
Agency Title: Coldwell Banker Tomlinson

Estimate Your Payment
Estimated Payment
$ 1,697.50 per month $1,324.21 Principal & Interest $199.75 Property Tax $173.54 Homeowner's Insurance
4759 E Mossberg Cir | MLS# 26-8226
This single family home located at 4759 E Mossberg Cir, Post Falls, ID 83854 is currently listed for sale with an asking price of $595,000. This property was built in 2002 and has 3 bedrooms with 1995 sq. ft. E Mossberg Cir is located in the Hunters Glen subdivision within the Post Falls - 273 school district. Search Hunters Glen real estate on mbaxter.cbspokane.com today.