
BEDS4
BATHS3
SQUARE FEET2,132
MLS#202622924
STATUSActive
PROPERTY TYPEResidential -
SCHOOLCentral Valley
Property Description
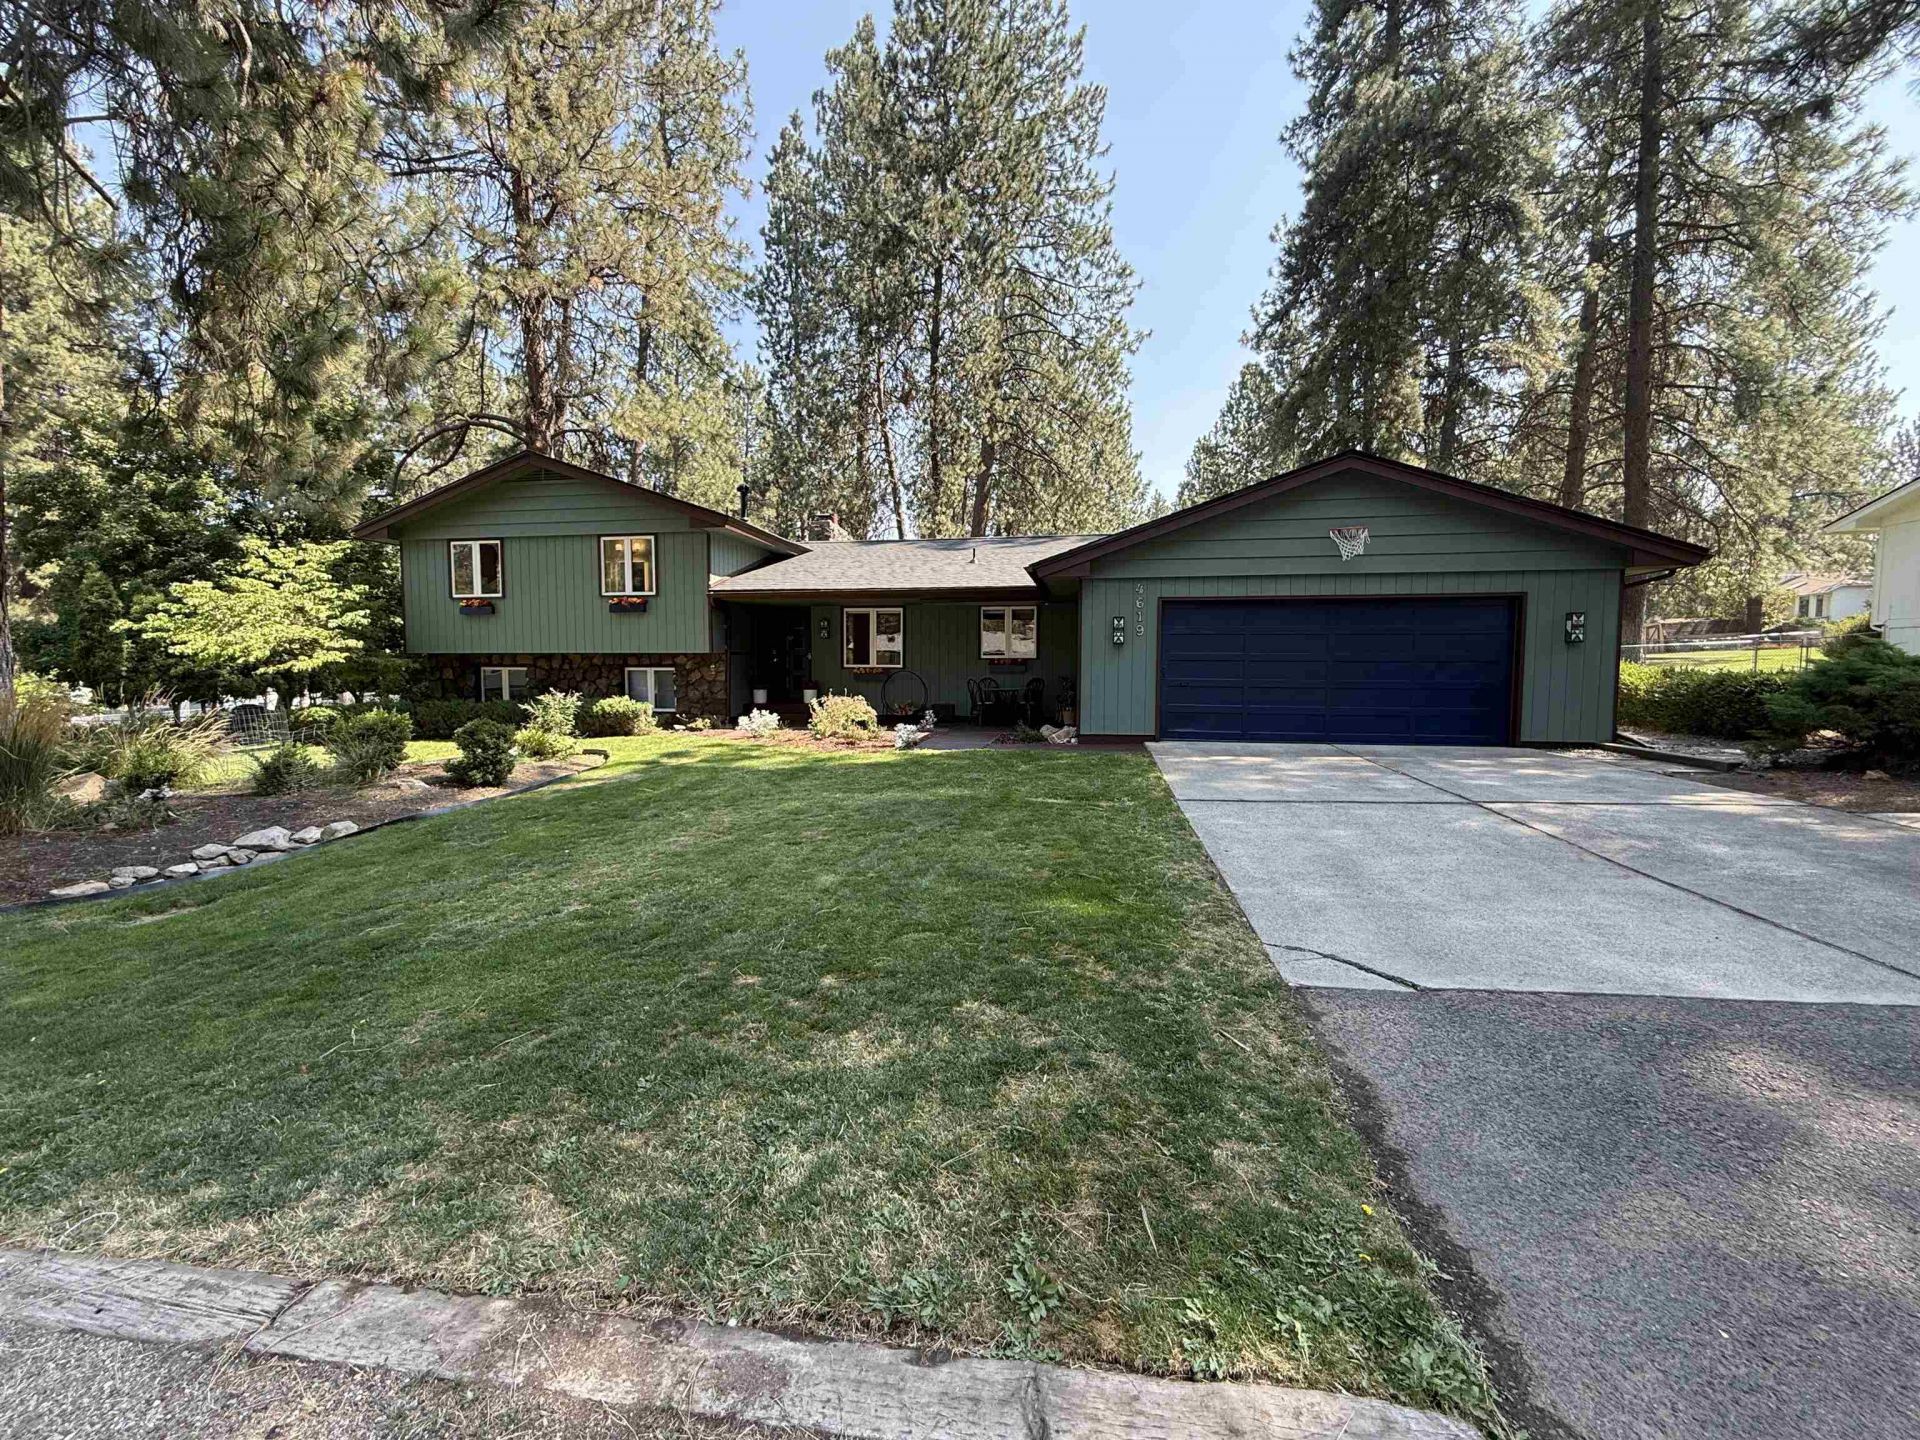
Welcome to this beautiful Ponderosa home nestled on a spacious 1-acre lot, offering room to enjoy it all! The inviting property features a beautifully fenced in heated pool, perfect for summer gatherings, plus a versatile 2 stable barn with shop, storage with a finished game room with wet bar and bathroom for hobbies, recreation or entertaining. The home has been freshly painted outside and features a brand new roof. Inside this wonderful home you will find a spacious living and dining room that overlook a large backyard, creating a comfortable setting for everyday living and entertaining. With 4 bedrooms, 3 bathrooms and plenty of wonderful updates throughout, this property combines comfort, functionality and exceptional outdoor amenities such as an 8x8 chicken coop, 20x10 fenced run and irrigation for gardening and more. A wonderful opportunity to enjoy space and privacy with plenty of room for all your activities.
Property Features
Property Type: Residential -
Basement: Partial, Finished, Daylight, Rec/Family Area, Laundry, Walk-Out Access
Basement: Yes
Garage: 2 car attached
Roof Type: Composition
Stories: 3.0
Taxes: $5,518
Year Built: 1975
Feature Descriptions
Additional Structures: Workshop, Barn(s), Hay, See Remarks, Horse Barn, Guest House
Dining: Formal, Kit Eat Sp
Exterior: Wood Siding
Family/Recroom: Bsmt,1st Flr,2nd Flr, Off Kit, Great room
Fireplace: Woodburning Fireplce
Heating/Cooling: Natural Gas, Forced Air
Lot: Cross Fncd, Sprinkler - Automatic, Treed, Level, Secluded, Oversized Lot
Parcel#: 44051.0706
Parking: Attached, RV Access/Parking, Workshop in Garage
Primary Bedroom: Wlkin Clst,3/4 Bath,2nd Flr
SQ. FT. Total: 2132
Local Schools
School District: Central Valley
Listed By / Shown By
Listed By
Agency Name: Amplify Real Estate Services
Shown By
Agent Name: Morgan Baxter
Agent Phone: (509) 590-9614
Agency Title: Coldwell Banker Tomlinson

Estimate Your Payment
Estimated Payment
$ 2,194.21 per month $1,533.42 Principal & Interest $459.83 Property Tax $200.96 Homeowner's Insurance
4619 S Raymond Rd | MLS# 202622924
This home located at 4619 S Raymond Rd, Spokane Valley, WA 99206 is currently listed for sale with an asking price of $689,000. This property was built in 1975 and has 4 bedrooms with 2132 sq. ft. S Raymond Rd is located within the Central Valley school district. Search Spokane Valley real estate on mbaxter.cbspokane.com today.