
BEDS3
BATHS3
SQUARE FEET2,385
MLS#202620413
STATUSActive
PROPERTY TYPEResidential - Single Family
SCHOOLWest Valley
Property Description
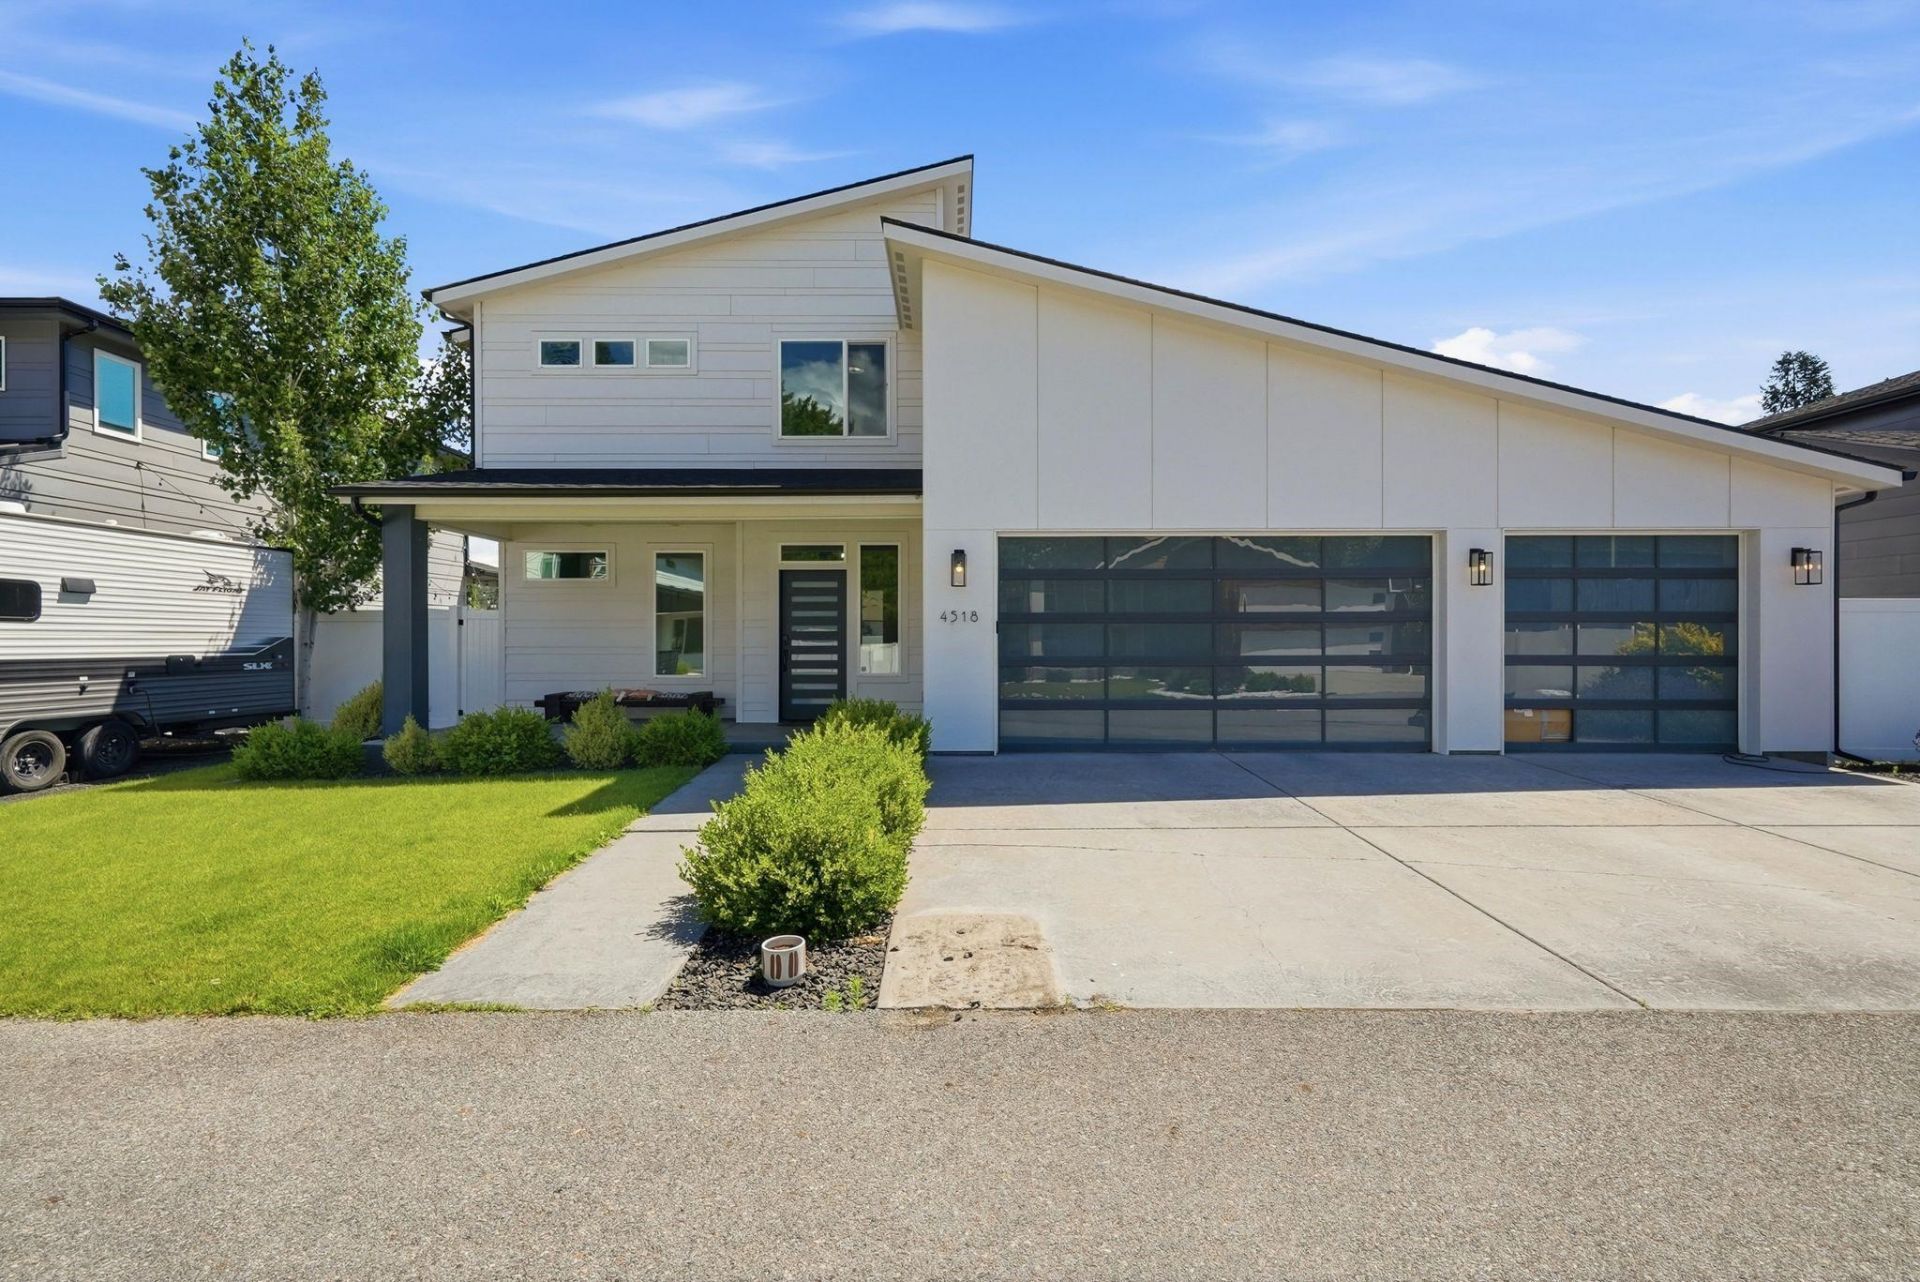
Tucked away on a quiet cul-de-sac in the highly desired West Valley School District, this custom built 2018 two-story home offers the perfect blend of modern design, quality craftsmanship, and everyday functionality. With 2,385 square feet, 3 bedrooms, 2.5 bathrooms, and a spacious 3-car garage, the thoughtfully designed layout is ideal for both entertaining and daily living. Contemporary finishes and energy-efficient features create a clean, timeless feel throughout, while generous living spaces provide comfort and flexibility for todays lifestyle. Step outside to a fully fenced backyard complete with a patio, perfect for summer barbecues, or relaxing evenings. Conveniently located just minutes from downtown Spokane, Liberty Lake, and Coeur dAlene, this home offers the privacy of cul-de-sac living with easy access to shopping, dining, recreation, and commuting routes. A rare opportunity to own a beautifully built home in one of Spokane Valleys most convenient locations.
Property Features
Property Type: Residential - Single Family
Basement: Crawl Space
Fenced: Yes
Garage: 3 car attached
Roof Type: Composition
Stories: 2.0
Taxes: $6,427
Year Built: 2018
Feature Descriptions
Dining: Informal, Kit Eat Sp
Electrical: Breakers,200 AMP
Exterior: Masonite
Family/Recroom: 1st Flr, Outside Ent
Heating/Cooling: Natural Gas, Forced Air
Interior: Smart Thermostat, Pantry, Kitchen Island
Lot: Fenced Yard, Cross Fncd, Sprinkler - Automatic, Level, Cul-De-Sac, Fencing
Parcel#: 45061.0805
Parking: Attached, RV Access/Parking, Workshop in Garage, Garage Door Opener, Off Site, Oversized
Primary Bedroom: Dbl Clst, Wlkin Clst,2nd Flr
SQ. FT. Total: 2385
Local Schools
High School: West Valley
Middle School: Centennial
Elementary School: Pasadena Park
School District: West Valley
Listed By / Shown By
Listed By
Agency Name: eXp Realty 4 Degrees
Shown By
Agent Name: Morgan Baxter
Agent Phone: (509) 590-9614
Agency Title: Coldwell Banker Tomlinson

Estimate Your Payment
Estimated Payment
$ 2,018.23 per month $1,310.86 Principal & Interest $535.58 Property Tax $171.79 Homeowner's Insurance
4518 N Dale Ln | MLS# 202620413
This single family home located at 4518 N Dale Ln, Spokane Valley, WA 99212 is currently listed for sale with an asking price of $589,000. This property was built in 2018 and has 3 bedrooms with 2385 sq. ft. N Dale Ln is located within the West Valley school district. Search Spokane Valley real estate on mbaxter.cbspokane.com today.