
BEDS3
BATHS2
SQUARE FEET1,788
MLS#26-8631
STATUS
PROPERTY TYPEResidential - Single Family
SUBDIVISIONFoxtail
SCHOOLPost Falls - 273
Property Description
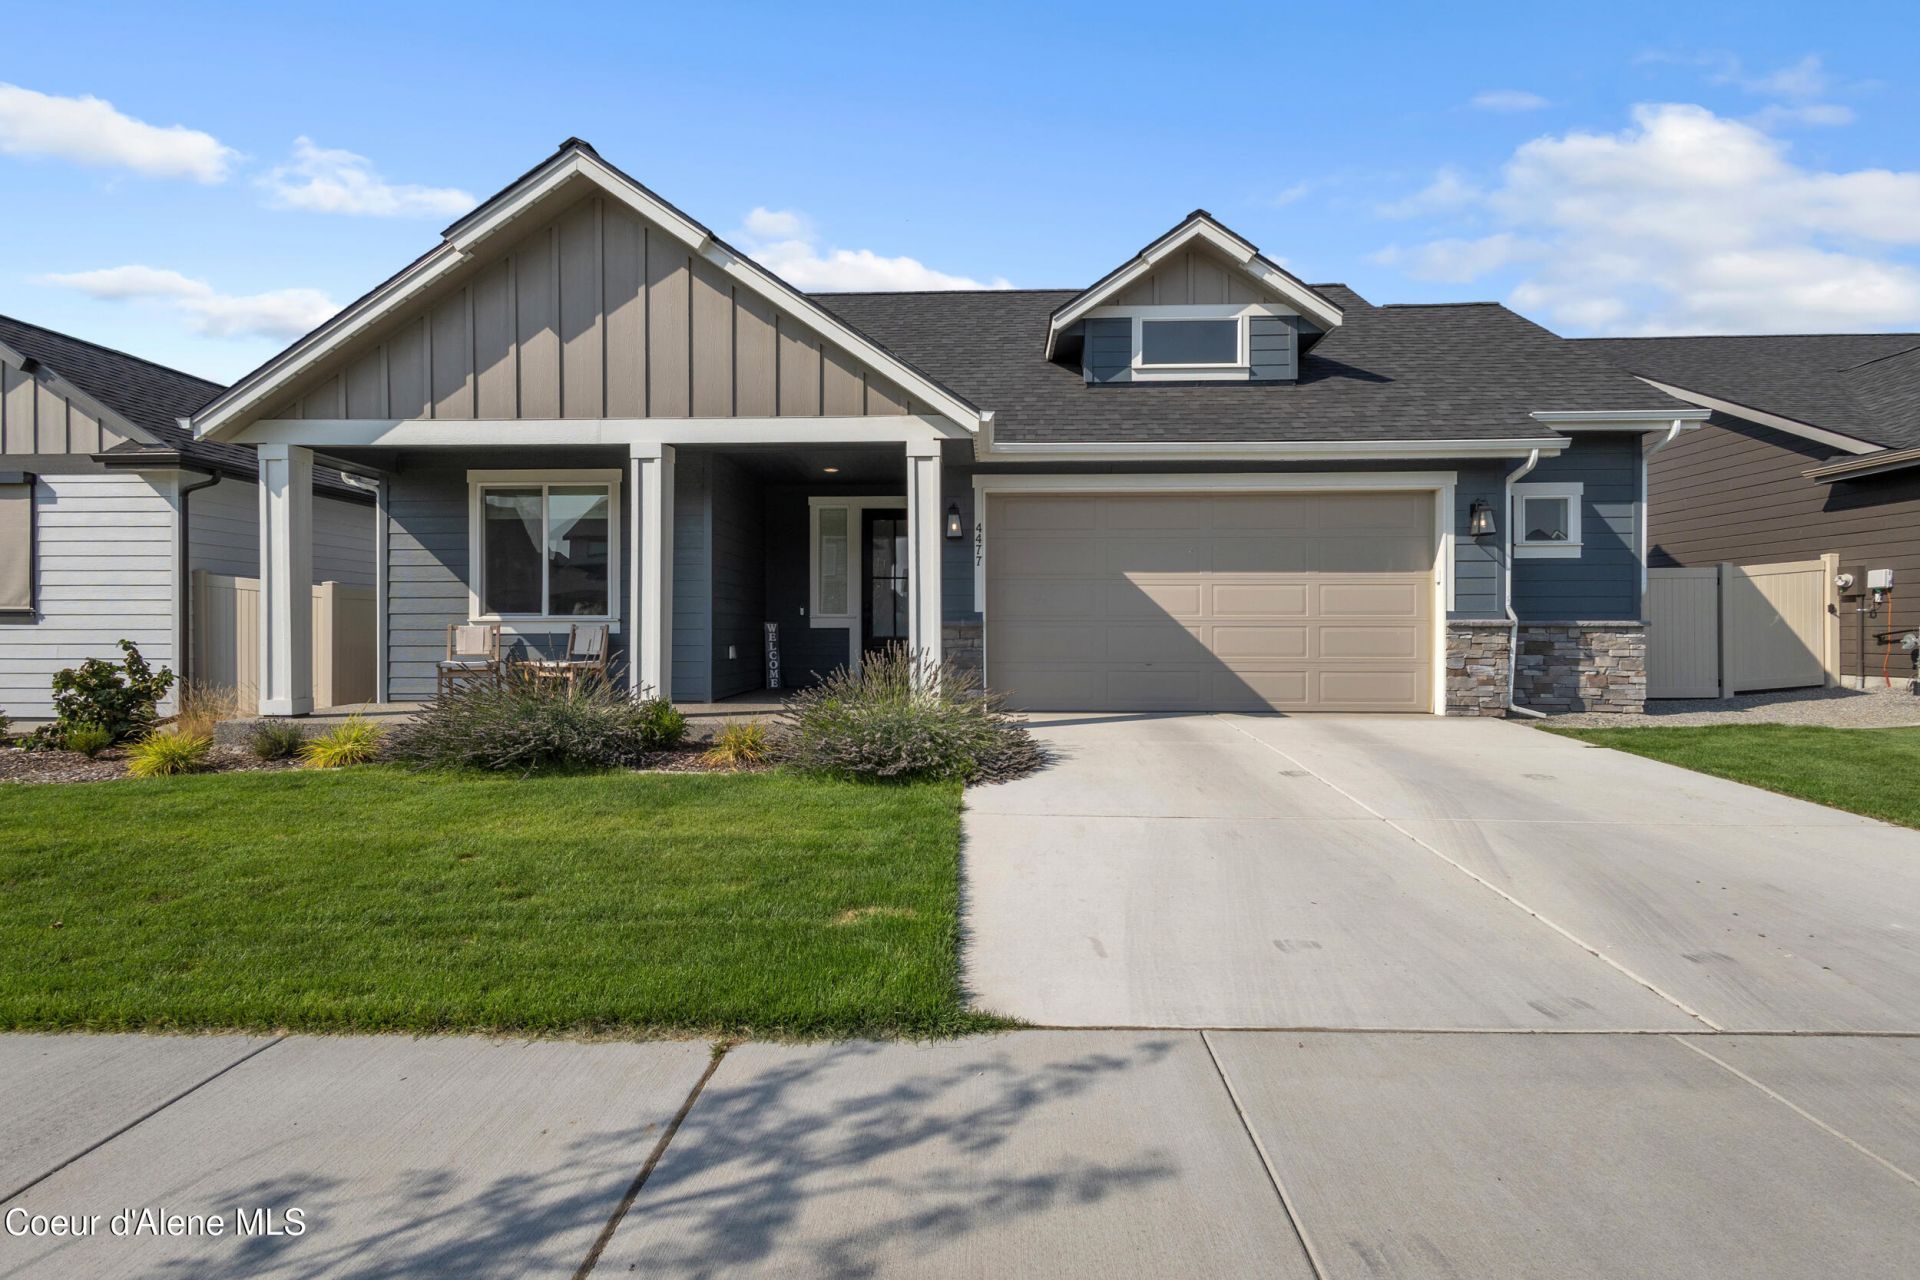
One of Architerra's Most Popular Floor Plans - The Yosemite at Foxtail features single-level living featuring 3 bedrooms, 2 baths, and an oversized 2-car garage with 6' extension. The bright great room offers a vaulted ceiling, gas fireplace, and abundant natural light. The gourmet kitchen includes stainless gas appliances, soft-close cabinetry, solid-surface counters, full-height backsplash, large island, and pantry. Enjoy luxury plank flooring, 9' ceilings, and 8' interior doors throughout most of the home. The private master suite features a tiled shower, double sinks, solid-surface counters, separate toilet closet, and a spacious walk-in closet. Outside, you'll find full yard landscaping, backyard vinyl fencing, and a 10x10 covered patio. A/C and gas furnace included. Built with quality, efficiency, and comfort in mind - this home delivers the modern finishes buyers are looking for.
Property Features
Property Type: Residential - Single Family
Basement: Crawl Space
Cooling: Central Air
Garage: 2
Heating: Natural Gas, Fireplace(s), Forced Air, Furnace
Lot Size: 0.17 Acres
Roof Type: Composition
Taxes: $3,046
Year Built: 2023
Feature Descriptions
Appliance(S): Gas Range, Gas Water Heater, Refrigerator, Microwave, Disposal, Dishwasher
Association Fee Includes: Maintenance Grounds
Exterior: HardBoard, Lap Siding, Fiber Cement
Exterior: Fire Pit, Fruit Trees, Rain Gutters, Water Feature, Lawn
Fireplace: Insert, Gas
Flooring: Carpet, LVP
Foundation: Concrete Perimeter
Foundation: Concrete Perimeter
Interior: Fireplace, High Speed Internet, Smart Thermostat, Washer Hookup
Lot: Level
Patio/Porch: Covered Porch, Covered Patio
Sewer: Public Sewer
Water: Public
Local Schools
School District: Post Falls - 273
Listed By / Shown By
Listed By
Agency Name: eXp Realty
Shown By
Agent Name: Morgan Baxter
Agent Phone: (509) 590-9614
Agency Title: Coldwell Banker Tomlinson

Estimate Your Payment
Estimated Payment
$ 1,940.13 per month $1,490.91 Principal & Interest $253.83 Property Tax $195.39 Homeowner's Insurance
4477 E Corsac Fox Ave | MLS# 26-8631
This single family home located at 4477 E Corsac Fox Ave , Post Falls, ID 83854 is currently listed for sale with an asking price of $669,900. This property was built in 2023 and has 3 bedrooms with 1788 sq. ft. E Corsac Fox Ave is located in the Foxtail subdivision within the Post Falls - 273 school district. Search Foxtail real estate on mbaxter.cbspokane.com today.