
BEDS3
BATHS2
SQUARE FEET2,122
MLS#26-8243
STATUS
PROPERTY TYPEResidential - Condominium
SUBDIVISIONRivers Edge Condo
SCHOOLPost Falls - 273
Property Description
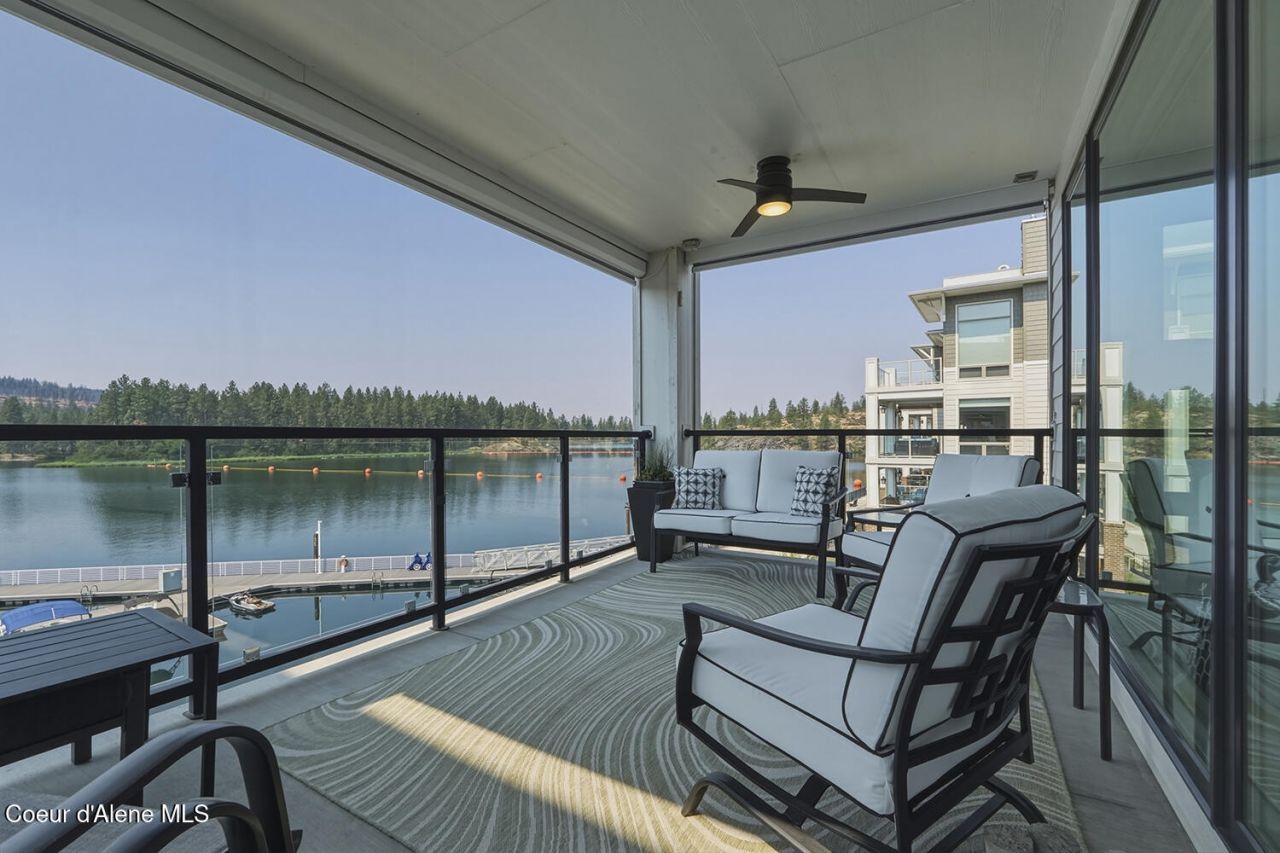
WOW! Look at this view... Experience luxury waterfront living in this beautifully maintained single-level, third floor corner condo on the Spokane River in a gated community. Offering 3 bedrooms, 2 baths, plus a den/office, this move-in-ready home features an open-concept design with expansive windows showcasing breathtaking river and mountain views. The gourmet kitchen boasts quartz countertops, upgraded hardwood floors, and all appliances. Relax by the gas fireplace or unwind on the covered deck with easy access to the gym, marina and boardwalk from the elevator. Fish, kayak, swim, or boat to Lake Coeur d'Alene right from your backyard. Minutes from restaurants, breweries, golf, parks, Coeur d'Alene, and Spokane, this exceptional waterfront retreat offers the best of North Idaho living.
Property Features
Property Type: Residential - Condominium
Basement: None, Slab on grade
Cooling: Central Air
Garage: 1
Heating: Natural Gas, Fireplace(s), Forced Air
Lot Size: 0.05 Acres
Roof Type: Rubber
Taxes: $4,332
Year Built: 2018
Feature Descriptions
Appliance(S): Gas Range, Gas Water Heater, Refrigerator, Microwave, Disposal, Dishwasher
Association Fee Includes: Maintenance Grounds, Sewer, Snow Removal, Trash, Water
Days on Site: 10
Exterior: Fiber Cement
Exterior: Dock, Lighting, Rain Gutters, See Remarks, Lawn
Fireplace: Gas
Flooring: Wood, Tile
Foundation: Concrete Perimeter
Foundation: Concrete Perimeter
Interior: Cable Internet Available, Fireplace, High Speed Internet, Washer Hookup
Lake Name: Spokane River
Lot: Open Lot, Landscaped, Corner Lot, Level, Southern Exposure
Lot Dimensions: 2057
Patio/Porch: Covered Deck
Road: Paved
Sewer: Public Sewer
Water: Public
Local Schools
School District: Post Falls - 273
Listed By / Shown By
Listed By
Agency Name: Kelly Right Real Estate
Shown By
Agent Name: Morgan Baxter
Agent Phone: (509) 590-9614
Agency Title: Coldwell Banker Tomlinson

Estimate Your Payment
Estimated Payment
$ 3,633.15 per month $2,893.01 Principal & Interest $361.00 Property Tax $379.14 Homeowner's Insurance
447 W Waterside Dr, Unit APT 301 | MLS# 26-8243
This condo located at 447 W Waterside Dr, Unit APT 301, Post Falls, ID 83854 is currently listed for sale with an asking price of $1,299,900. This property was built in 2018 and has 3 bedrooms with 2122 sq. ft. W Waterside Dr, Unit APT 301 is located in the Rivers Edge Condo subdivision within the Post Falls - 273 school district. Search Rivers Edge Condo real estate on mbaxter.cbspokane.com today.