
BEDS4
BATHS2
SQUARE FEET1,812
MLS#202622405
STATUSActive
PROPERTY TYPEResidential - Single Family
SUBDIVISIONTrentwood Orchard
SCHOOLEast Valley
Property Description
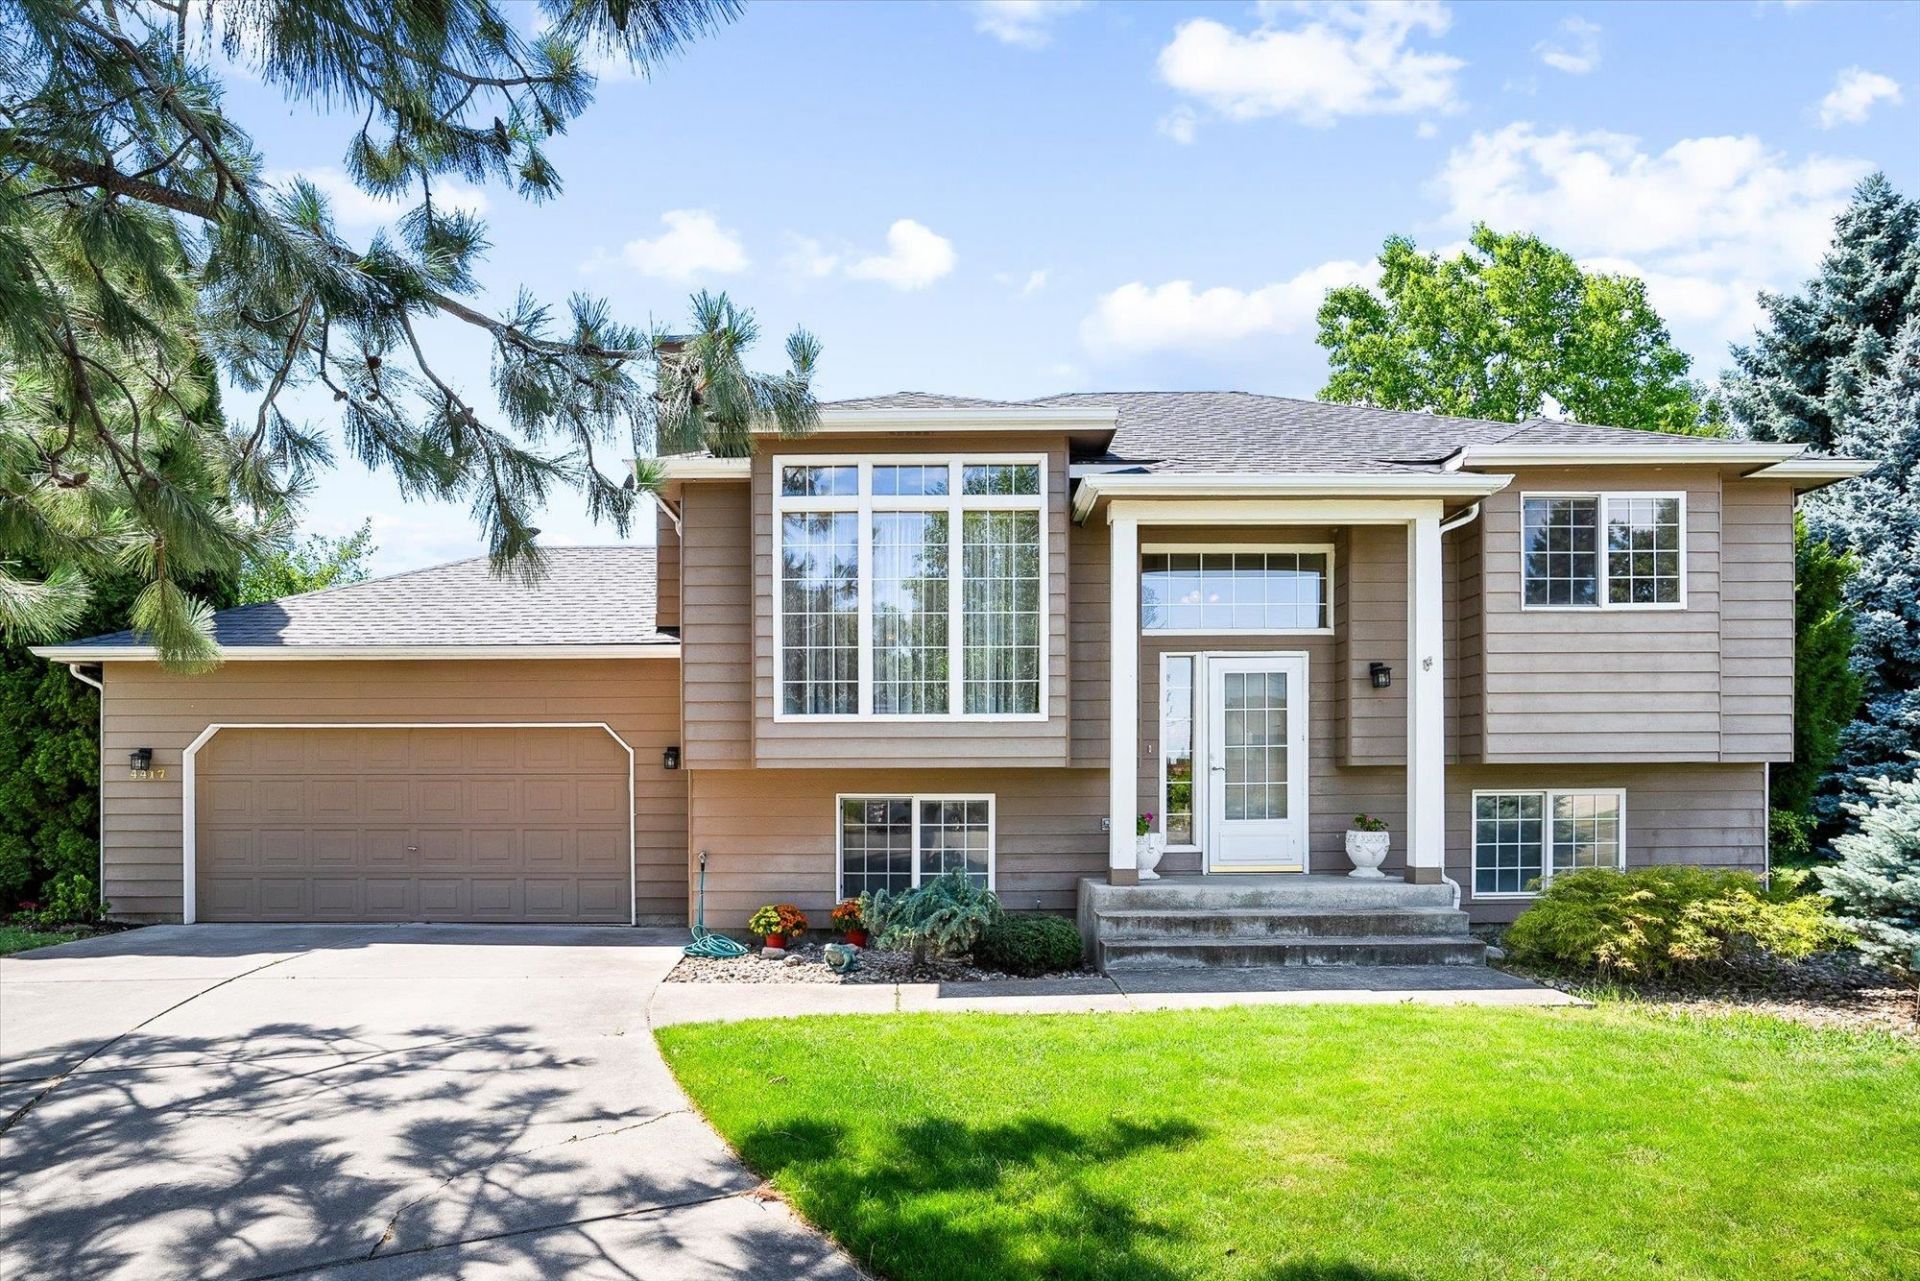
Great price near Plantes Ferry Park! This 4-bedroom 2 bath home is nestled in a quiet cul-de-sac surrounded by updated homes. Upstairs you will find an inviting living room with a built-in gas fireplace, high ceilings and new carpet throughout. The basement has LVP flooring, an updated bathroom, laundry and a rec. room with access to the garage. The fourth bedroom in the basement could also be used as an additional multipurpose room; currently being used as a sewing room. Important updates to the home include a new roof in 2023, and a new furnace installed in 2021. Outside the home youll find an expansive side yard with mature trees and landscaping. A smaller yard area is located off the back of the home below the deck, and needs some TLC, this could be a great space for a private patio or a dog run. Lots of opportunity to add your own updates and personal touches to increase equity!
Property Features
Property Type: Residential - Single Family
Basement: Full, Finished, Rec/Family Area, Laundry
Basement: Yes
Garage: 2 car attached
Roof Type: Composition
Taxes: $4,196
Year Built: 1994
Feature Descriptions
Days on Site: 9
Dining: Informal
Electrical: 200 AMP
Exterior: Siding
Family/Recroom: Bsmt
Fireplace: Gas
Heating/Cooling: Natural Gas, Electric, Forced Air, Hot Water
Interior: Hot Water, High Speed Internet, Pantry, Cathedral Ceiling(s)
Lot: Sprinkler - Automatic, Level, Cul-De-Sac
Parcel#: 45032.1303
Parking: Attached, Garage Door Opener
Primary Bedroom: 1st Flr
Special View Info: Territorial
SQ. FT. Total: 1812
Utilities: Cable Available
Local Schools
High School: East Valley
Middle School: East Valley
Elementary School: Trentwood
School District: East Valley
Listed By / Shown By
Listed By
Agency Name: CENTURY 21 Beutler & Associates
Shown By
Agent Name: Morgan Baxter
Agent Phone: (509) 590-9614
Agency Title: Coldwell Banker Tomlinson

Estimate Your Payment
Estimated Payment
$ 1,394.32 per month $923.61 Principal & Interest $349.67 Property Tax $121.04 Homeowner's Insurance
4417 N Morrow Ct | MLS# 202622405
This single family home located at 4417 N Morrow Ct, Spokane Valley, WA 99216 is currently listed for sale with an asking price of $415,000. This property was built in 1994 and has 4 bedrooms with 1812 sq. ft. N Morrow Ct is located in the Trentwood Orchard subdivision within the East Valley school district. Search Trentwood Orchard real estate on mbaxter.cbspokane.com today.