
BEDS4
BATHS3
SQUARE FEET2,446
MLS#202620007
STATUSActive
PROPERTY TYPEResidential - Single Family
SCHOOLSpokane Dist 81
Property Description
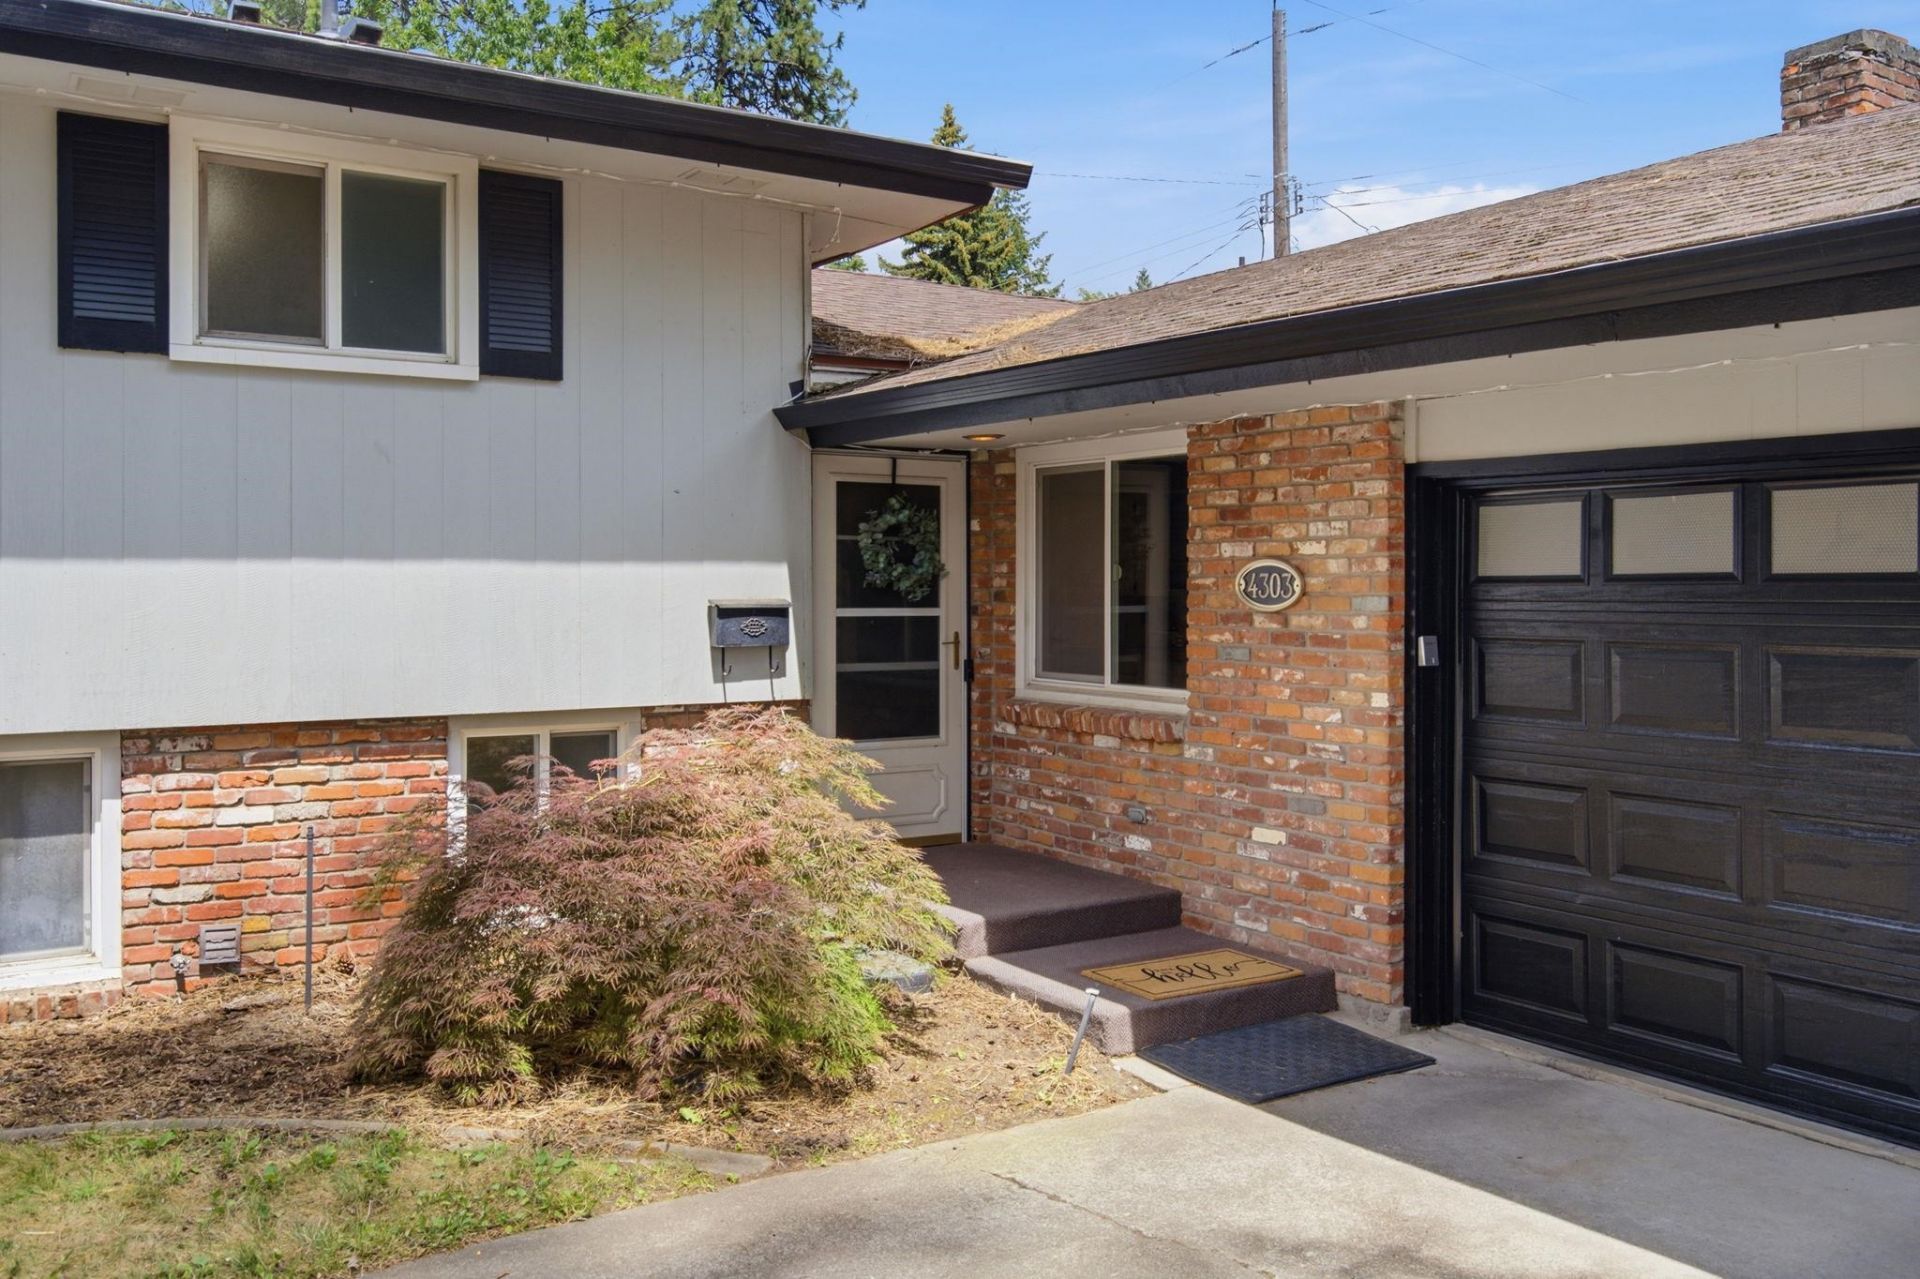
This charming Hamblen tri-level offers a wonderfully functional layout with three bedrooms thoughtfully tucked away from the main living spaces, creating privacy and comfort throughout the home. Step inside to a cozy kitchen featuring stainless-steel appliances, a breakfast nook, and a convenient eat bar perfect for casual meals or morning coffee. Fresh interior paint adds a crisp, move-in-ready feel. The spacious lower-level family room provides incredible flexibility ? complete with a light, bright office space ideal for remote work or creative projects. The additional downstairs area can serve as a bonus room, 4th bedroom, or flex space depending on your needs. Outside, enjoy a fantastic fenced backyard with a sprinkler system and raised planter boxes, offering the perfect setup for gardening, play, or outdoor entertaining. All appliances stay! This home blends comfort, versatility, and a truly special location ? a rare find in the Hamblen area.
Property Features
Property Type: Residential - Single Family
Basement: Partial, Finished, Rec/Family Area, Laundry, Walk-Out Access
Basement: Yes
Fenced: Yes
Garage: 2 car attached
Roof Type: Composition
Stories: 2.0
Taxes: $4,901
Year Built: 1963
Feature Descriptions
Additional Structures: Stge Shd
Days on Site: 9
Dining: Informal, Kit Eat Sp
Electrical: 200 AMP
Exterior: Brick Veneer, Siding
Family/Recroom: Bsmt,1st Flr
Fireplace: Woodburning Fireplce
Heating/Cooling: Electric, Forced Air, Baseboard
Interior: Pantry
Lot: Fenced Yard, Sprinkler - Automatic, Level
Parcel#: 35333.1334
Parking: Attached, Workshop in Garage, Garage Door Opener, Off Site
Primary Bedroom: Dbl Clst,3/4 Bath,2nd Flr
Special View Info: Territorial
SQ. FT. Total: 2446
Local Schools
High School: Ferris
Middle School: District 81
Elementary School: Hamblen
School District: Spokane Dist 81
Listed By / Shown By
Listed By
Agency Name: EXIT Real Estate Professionals
Shown By
Agent Name: Morgan Baxter
Agent Phone: (509) 590-9614
Agency Title: Coldwell Banker Tomlinson

Estimate Your Payment
Estimated Payment
$ 1,729.96 per month $1,168.42 Principal & Interest $408.42 Property Tax $153.13 Homeowner's Insurance
4303 S Martin St | MLS# 202620007
This single family home located at 4303 S Martin St, Spokane, WA 99203 is currently listed for sale with an asking price of $525,000. This property was built in 1963 and has 4 bedrooms with 2446 sq. ft. S Martin St is located within the Spokane Dist 81 school district. Search Spokane real estate on mbaxter.cbspokane.com today.