
BEDS3
BATHS3
SQUARE FEET5,354
MLS#202622713
STATUSActive
PROPERTY TYPEResidential - Single Family
SCHOOLCentral Valley
Property Description
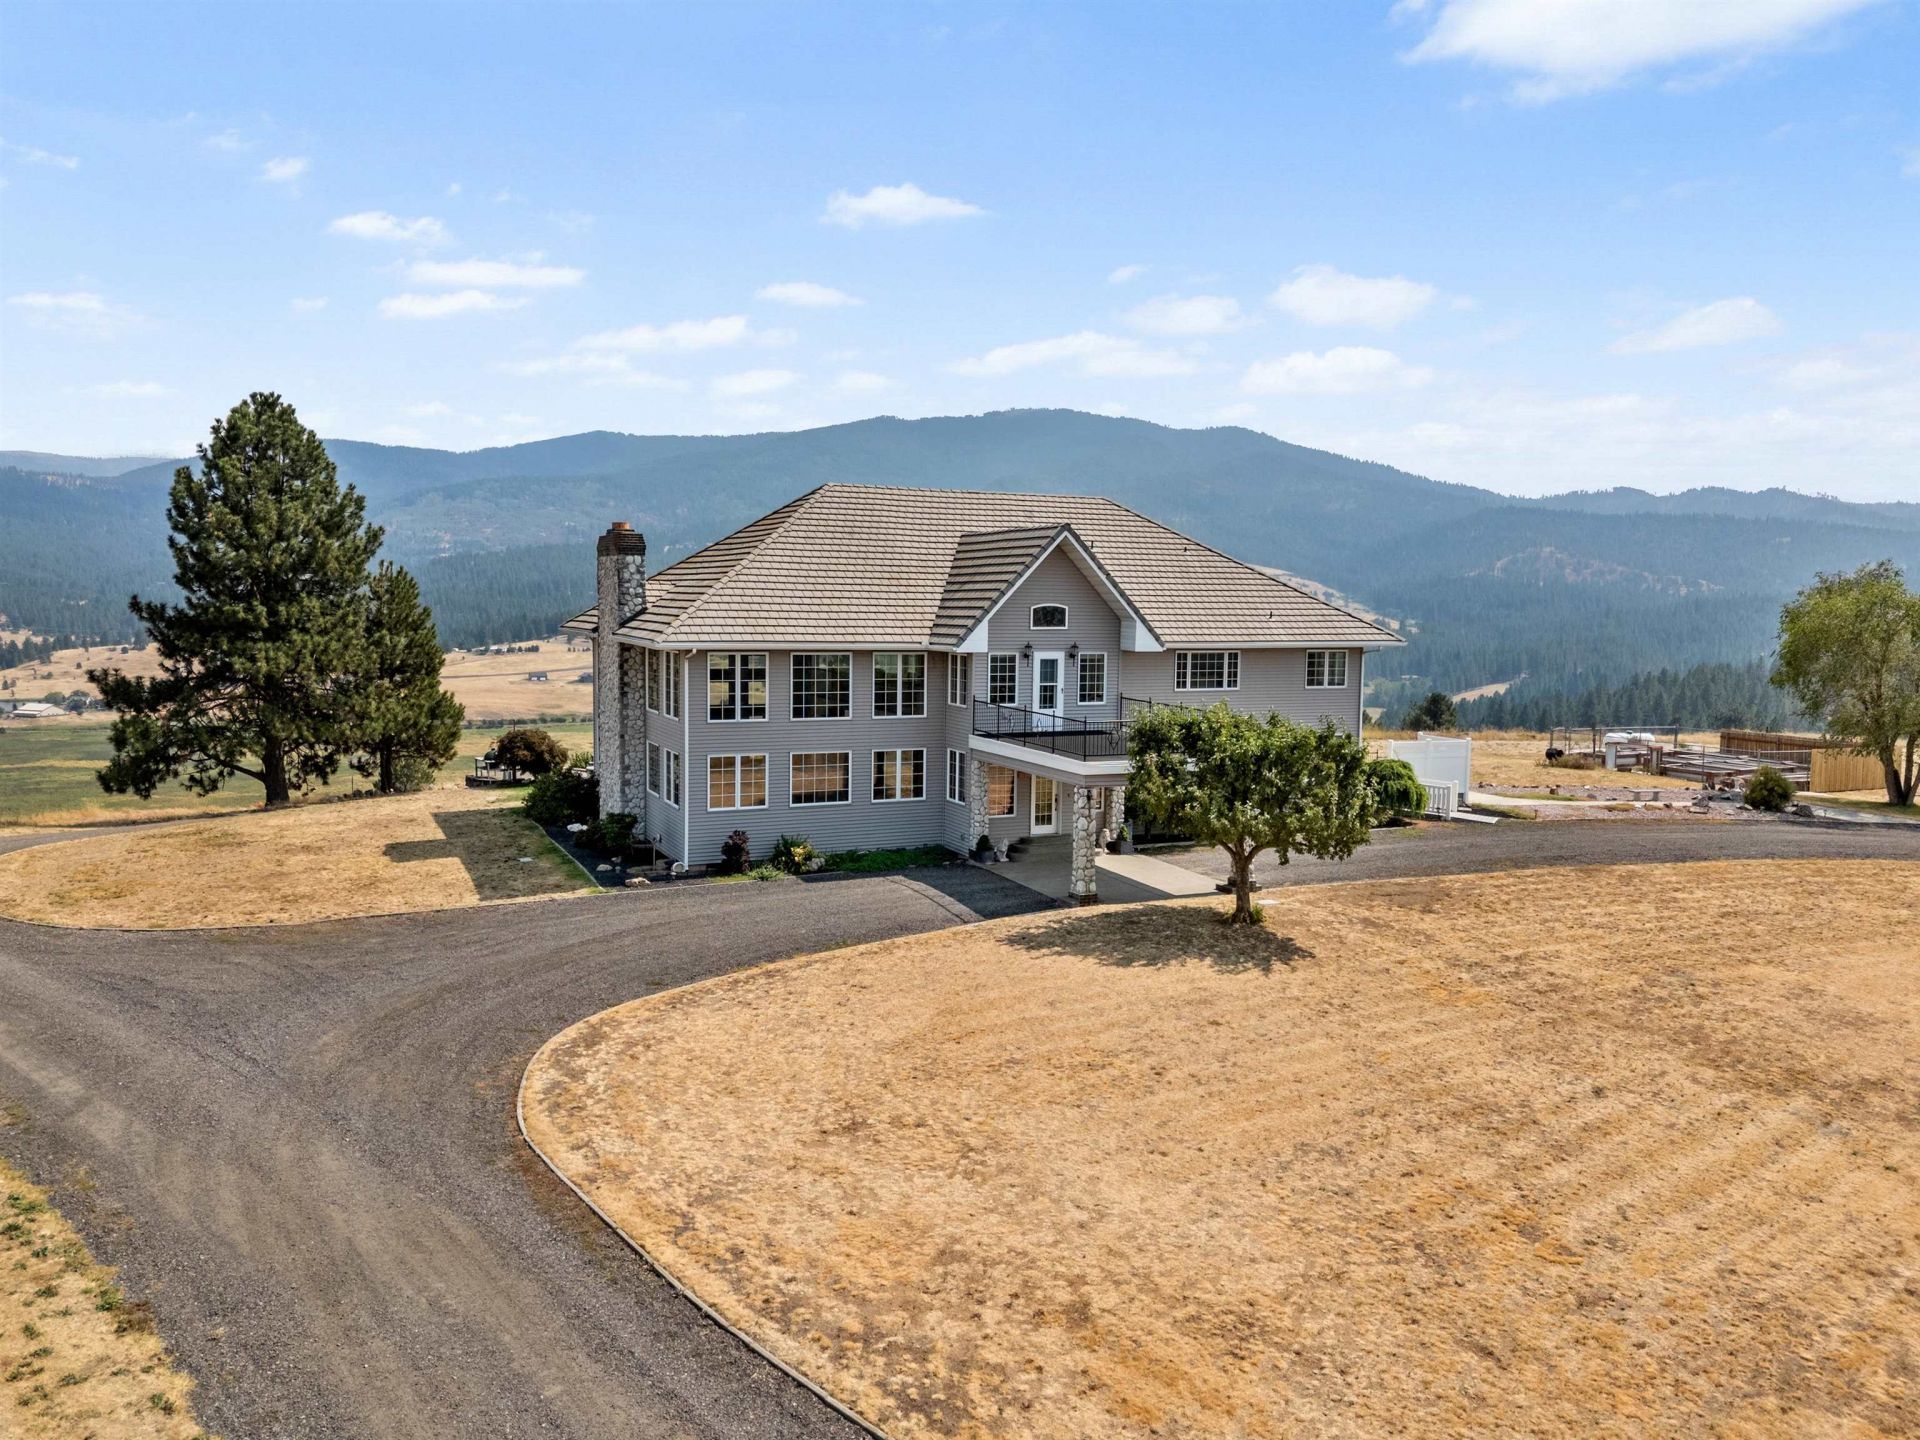
Nothing compares to this entertainers dream home and its breathtaking 360-degree views! Perched atop a hillside on 28 acres, this stunning custom estate features a one-of-a-kind formal living room with soaring 17 ceilings, massive fireplace and incredible views from every window. The spacious kitchen and dining area open to the family room, with a large bedroom and full bath on the main floor. Upstairs, the views are even more spectacular, with an office off the deck, expansive family room, ensuite bedroom and huge primary suite featuring a walk-in closet, walk-in shower and jetted tub. Fun extras include a wine tasting room and shower/mudroom with access from the hot tub. Outside, a 100x30 shop with apartment (fully-remodeled), additional workers shop and abundant parking offer endless possibilities. A captivating spot at the back of the property provides the perfect ceremony setting, making this an incredible opportunity for a wedding or event venue. Truly a special property!
Property Features
Property Type: Residential - Single Family
Basement: Partial, Finished, Walk-Out Access
Basement: Yes
Garage: 3 car attached
Roof Type: Tile
Year Built: 1993
Feature Descriptions
Accessibility: Door Width 32 Inches or More, Hallways 32+, Ramp - Main Level
Additional Structures: Workshop, Barn(s), Stge Shd, Guest House
Days on Site: 4
Dining: Formal, Kit Eat Sp
Electrical: 400 AMP
Exterior: Vinyl Siding
Family/Recroom: 1st Flr,2nd Flr, Outside Ent, Great room, Formal LR
Fireplace: Propane, Woodburning Fireplce
Heating/Cooling: Natural Gas, Electric, Forced Air, Heat Pump, Propane
Interior: Hot Water, High Speed Internet, Pantry, Kitchen Island, Natural Woodwork, Central Vacuum
Lot: Views, Sprinkler - Automatic, Treed, Level, Secluded, Open Lot, Hillside, Rolling Slope, Oversized Lot, Horses Allowed, Garden, Orchard(s)
Parcel#: 55324.9076
Parking: Attached, Underground, RV Access/Parking, Garage Door Opener
Primary Bedroom: Wlkin Clst, Full Bath, Dbl Sinks,2nd Flr, Jetted Tub
Special View Info: City, Mountain(s)
SQ. FT. Total: 5354
Local Schools
School District: Central Valley
Listed By / Shown By
Listed By
Agency Name: The Rothrock Company
Shown By
Agent Name: Morgan Baxter
Agent Phone: (509) 590-9614
Agency Title: Coldwell Banker Tomlinson

Estimate Your Payment
Estimated Payment
$ 3,775.85 per month $3,338.35 Principal & Interest $0.00 Property Tax (data not provided by mls) $437.50 Homeowner's Insurance
4216 S Owl Ln | MLS# 202622713
This single family home located at 4216 S Owl Ln, Greenacres, WA 99016 is currently listed for sale with an asking price of $1,500,000. This property was built in 1993 and has 3 bedrooms with 5354 sq. ft. S Owl Ln is located within the Central Valley school district. Search Greenacres real estate on mbaxter.cbspokane.com today.