
BEDS4
BATHS4
SQUARE FEET3,455
MLS#202619895
STATUSPending
PROPERTY TYPEResidential - Single Family
SUBDIVISIONPonderosa
SCHOOLCentral Valley
Property Description
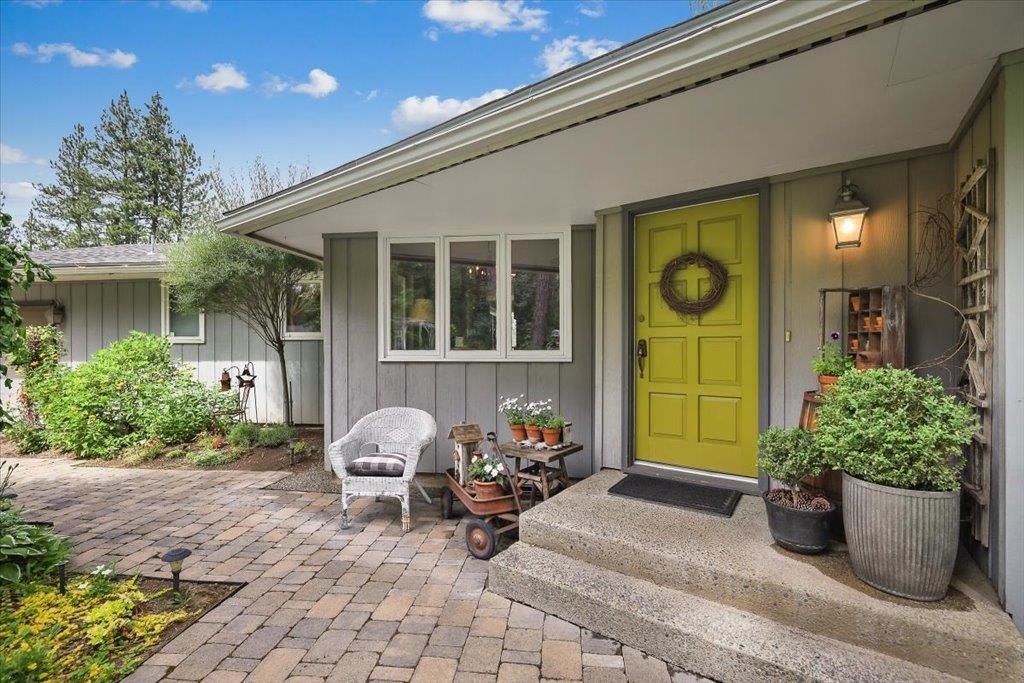
COMFORT FOR TODAY, POTENTIAL FOR TOMORROW in this spacious rancher on a quiet cul d sac in the Ponderosa. All 4 bedrooms and 4 baths sit on the beautifully finished 2,370 sq ft main floor for easy living. Downstairs, the 1,085 sq ft unfinished basement is ready for your vision?additional bedrooms, bathrooms, a second living area, or a full in law suite. The main level features wood windows, built ins, and a warm kitchen with island, eat in nook, wood floors, and custom cabinetry. The generous primary suite includes a skylit bath, office/reading area, and a sunroom with exterior entrance?ideal for a hot tub or workout space. The ultra private .60 acre lot feels like a garden sanctuary with fruit trees, tended beds, a garden shed, and peaceful patio areas. A heated shop, new roof, high efficiency furnace, and new water heater complete this value packed property. **some photos AI
Property Features
Property Type: Residential - Single Family
Basement: Partial, Unfinished, Laundry
Basement: Yes
Fenced: Yes
Garage: 2 car attached
Roof Type: Composition
Stories: 1.0
Taxes: $5,698
Year Built: 1966
Feature Descriptions
Additional Structures: Workshop, Stge Shd
Days on Site: 56
Dining: Formal, Informal, Kit Eat Sp
Electrical: 200 AMP
Exterior: Cedar
Family/Recroom: Bsmt,1st Flr, Off Kit, Outside Ent, Great room, Formal LR, Den or Office
Fireplace: Masonry, Gas, Woodburning Fireplce
Heating/Cooling: Natural Gas, Forced Air, Baseboard
Interior: Hot Water, Smart Thermostat, Kitchen Island, Natural Woodwork
Lot: Fenced Yard, Sprinkler - Automatic, Treed, Secluded, Cul-De-Sac, Oversized Lot
Parcel#: 45324.0131
Parking: Attached, Workshop in Garage, Garage Door Opener, Oversized
Primary Bedroom: Dbl Clst,3/4 Bath,1st Flr
Special View Info: Mountain(s), Territorial
SQ. FT. Total: 3455
Local Schools
High School: University
Middle School: Horizon
Elementary School: Ponderosa
School District: Central Valley
Listed By / Shown By
Listed By
Agency Name: Kelly Right Real Estate of Spokane
Shown By
Agent Name: Morgan Baxter
Agent Phone: (509) 590-9614
Agency Title: Coldwell Banker Tomlinson

Estimate Your Payment
Estimated Payment
$ 2,058.17 per month $1,399.88 Principal & Interest $474.83 Property Tax $183.46 Homeowner's Insurance
4119 S Conifer Ct | MLS# 202619895
This single family home located at 4119 S Conifer Ct, Spokane Valley, WA 99206 is currently listed for sale with an asking price of $629,000. This property was built in 1966 and has 4 bedrooms with 3455 sq. ft. S Conifer Ct is located in the Ponderosa subdivision within the Central Valley school district. Search Ponderosa real estate on mbaxter.cbspokane.com today.