
BEDS4
BATHS2
SQUARE FEET3,020
MLS#202625896
STATUSActive
PROPERTY TYPEResidential - Single Family
SCHOOLSpokane Dist 81
Property Description
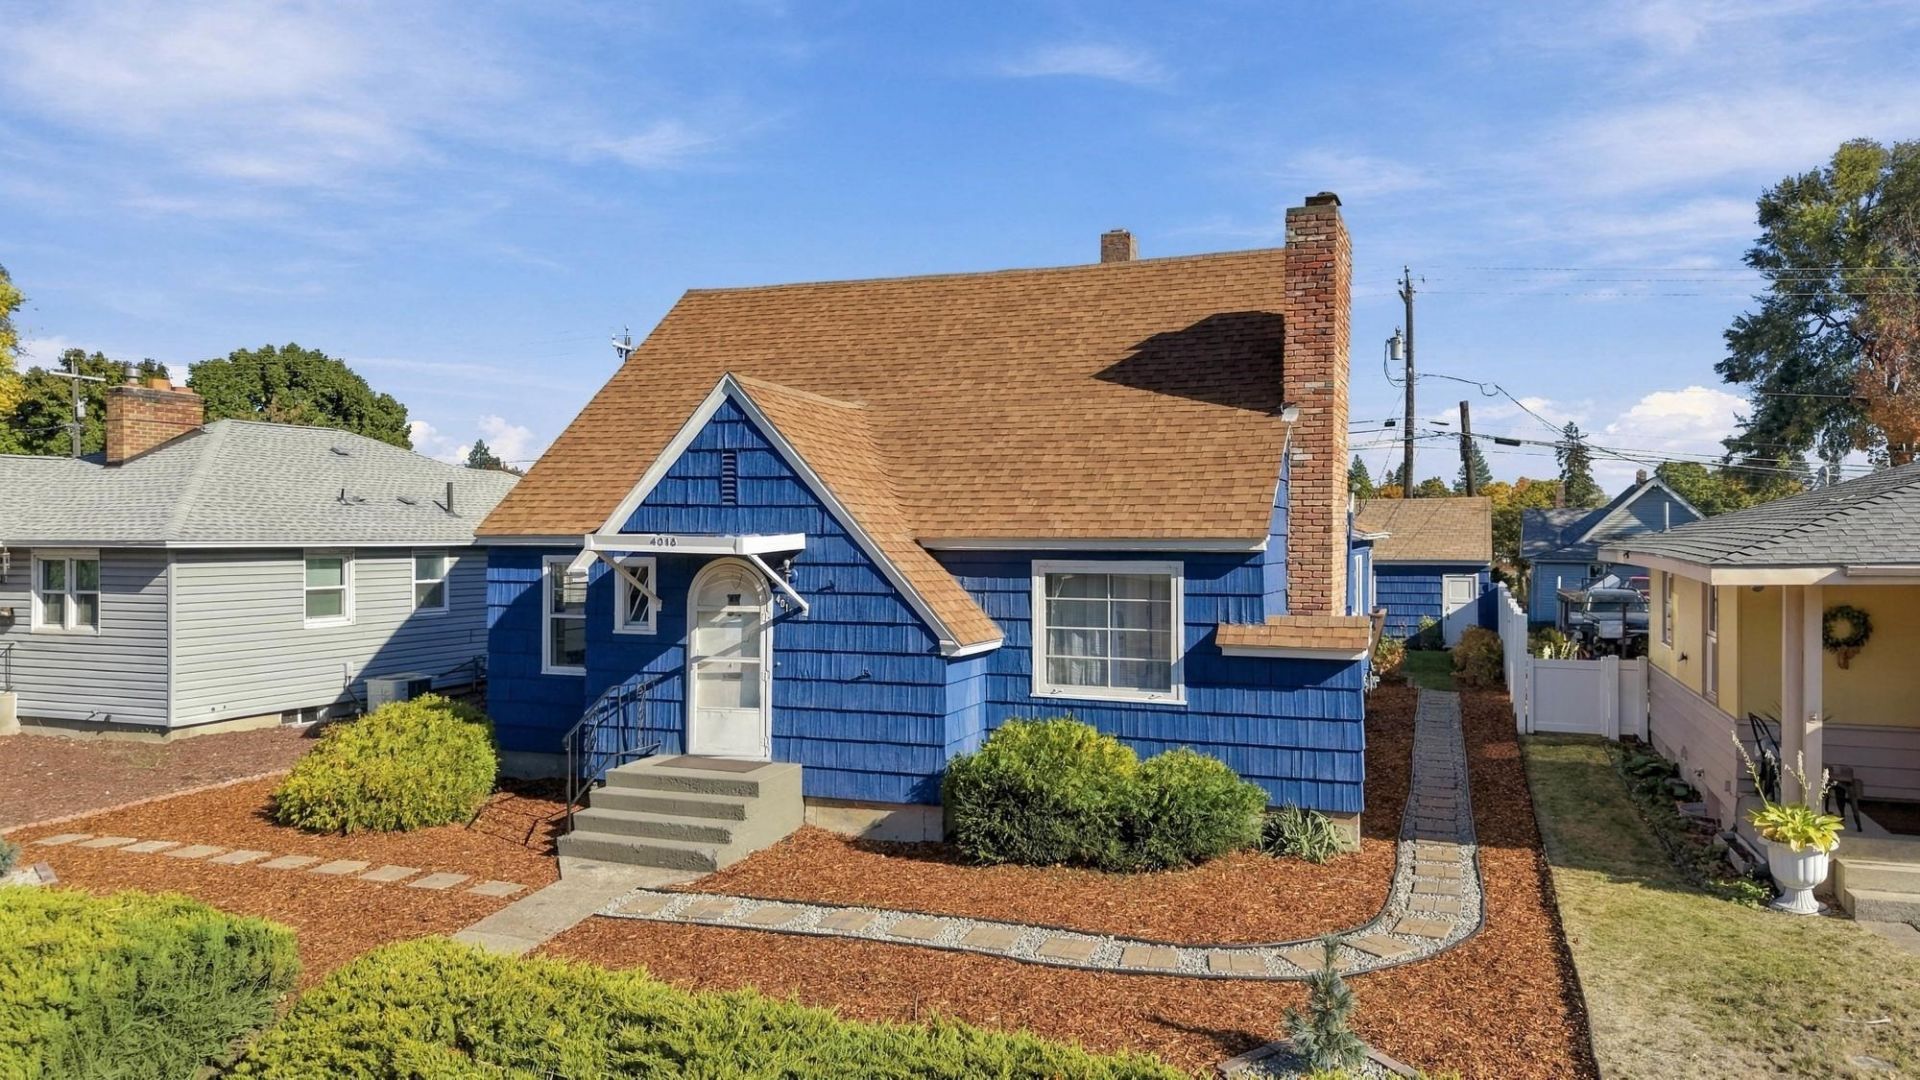
Everyone who walks into this kitchen says the photos dont do it justice. It was opened up and expanded, with a breakfast bar, a sitting area and a SECOND dining space - and that is before you get to the rest. Over 3,000 total sq. ft., 4 bedrooms, two fireplaces, a built-in workshop, and rear alley access with room out back for 4+ vehicles, now $379,000 in Shadle, a few blocks down Ash from Shadle Park High School. The oversized primary has its own brick fireplace and French doors to the 32-foot covered porch; the living room centers on a floor-to-ceiling river rock fireplace. Two bedrooms on the main floor, two more up. The partially finished basement adds a rec room with built-in bar and included pool table, a second full bath, and the workshop. Laundry hookups on two floors. Freshly repainted exterior (2025). Coved ceilings, arched doorways, real hardwood underfoot, and a brass peek-a-boo window in the arched front door. They do not build them like this anymore.
Property Features
Property Type: Residential - Single Family
Basement: Yes
Basement: Partial, Rec/Family Area, Laundry, Workshop
Garage: 1
Roof Type: Composition
Stories: 2.0
Taxes: $3,943
Year Built: 1950
Feature Descriptions
Accessibility: Grab Bars Throughout
Days on Site: 36
Dining: Informal, Kit Eat Sp
Electrical: 200 AMP
Exterior: Shake Siding
Family/Recroom: Bsmt,1st Flr, Off Kit
Fireplace: Woodburning Fireplce
Heating/Cooling: Gas
Parcel#: 25011.3410
Parking: Detached, Slab, RV Access/Parking, Garage Door Opener, Alley Access
Primary Bedroom: Frplc,1st Flr
SQ. FT. Total: 3020
Local Schools
High School: North Central
Middle School: Glover Middle S
Elementary School: Willard Element
School District: Spokane Dist 81
Listed By / Shown By
Listed By
Agency Name: Kelly Right Real Estate of Spokane
Shown By
Agent Name: Morgan Baxter
Agent Phone: (509) 590-9614
Agency Title: Coldwell Banker Tomlinson

Estimate Your Payment
Estimated Payment
$ 1,282.61 per month $843.49 Principal & Interest $328.58 Property Tax $110.54 Homeowner's Insurance
4018 N Ash St | MLS# 202625896
This single family home located at 4018 N Ash St, Spokane, WA 99205 is currently listed for sale with an asking price of $379,000. This property was built in 1950 and has 4 bedrooms with 3020 sq. ft. N Ash St is located within the Spokane Dist 81 school district. Search Spokane real estate on mbaxter.cbspokane.com today.