
BEDS4
BATHS3
SQUARE FEET3,539
MLS#202622112
STATUSActive
PROPERTY TYPEResidential - Single Family
SUBDIVISIONThe Vintage at Meadowwood
SCHOOLCentral Valley
Property Description
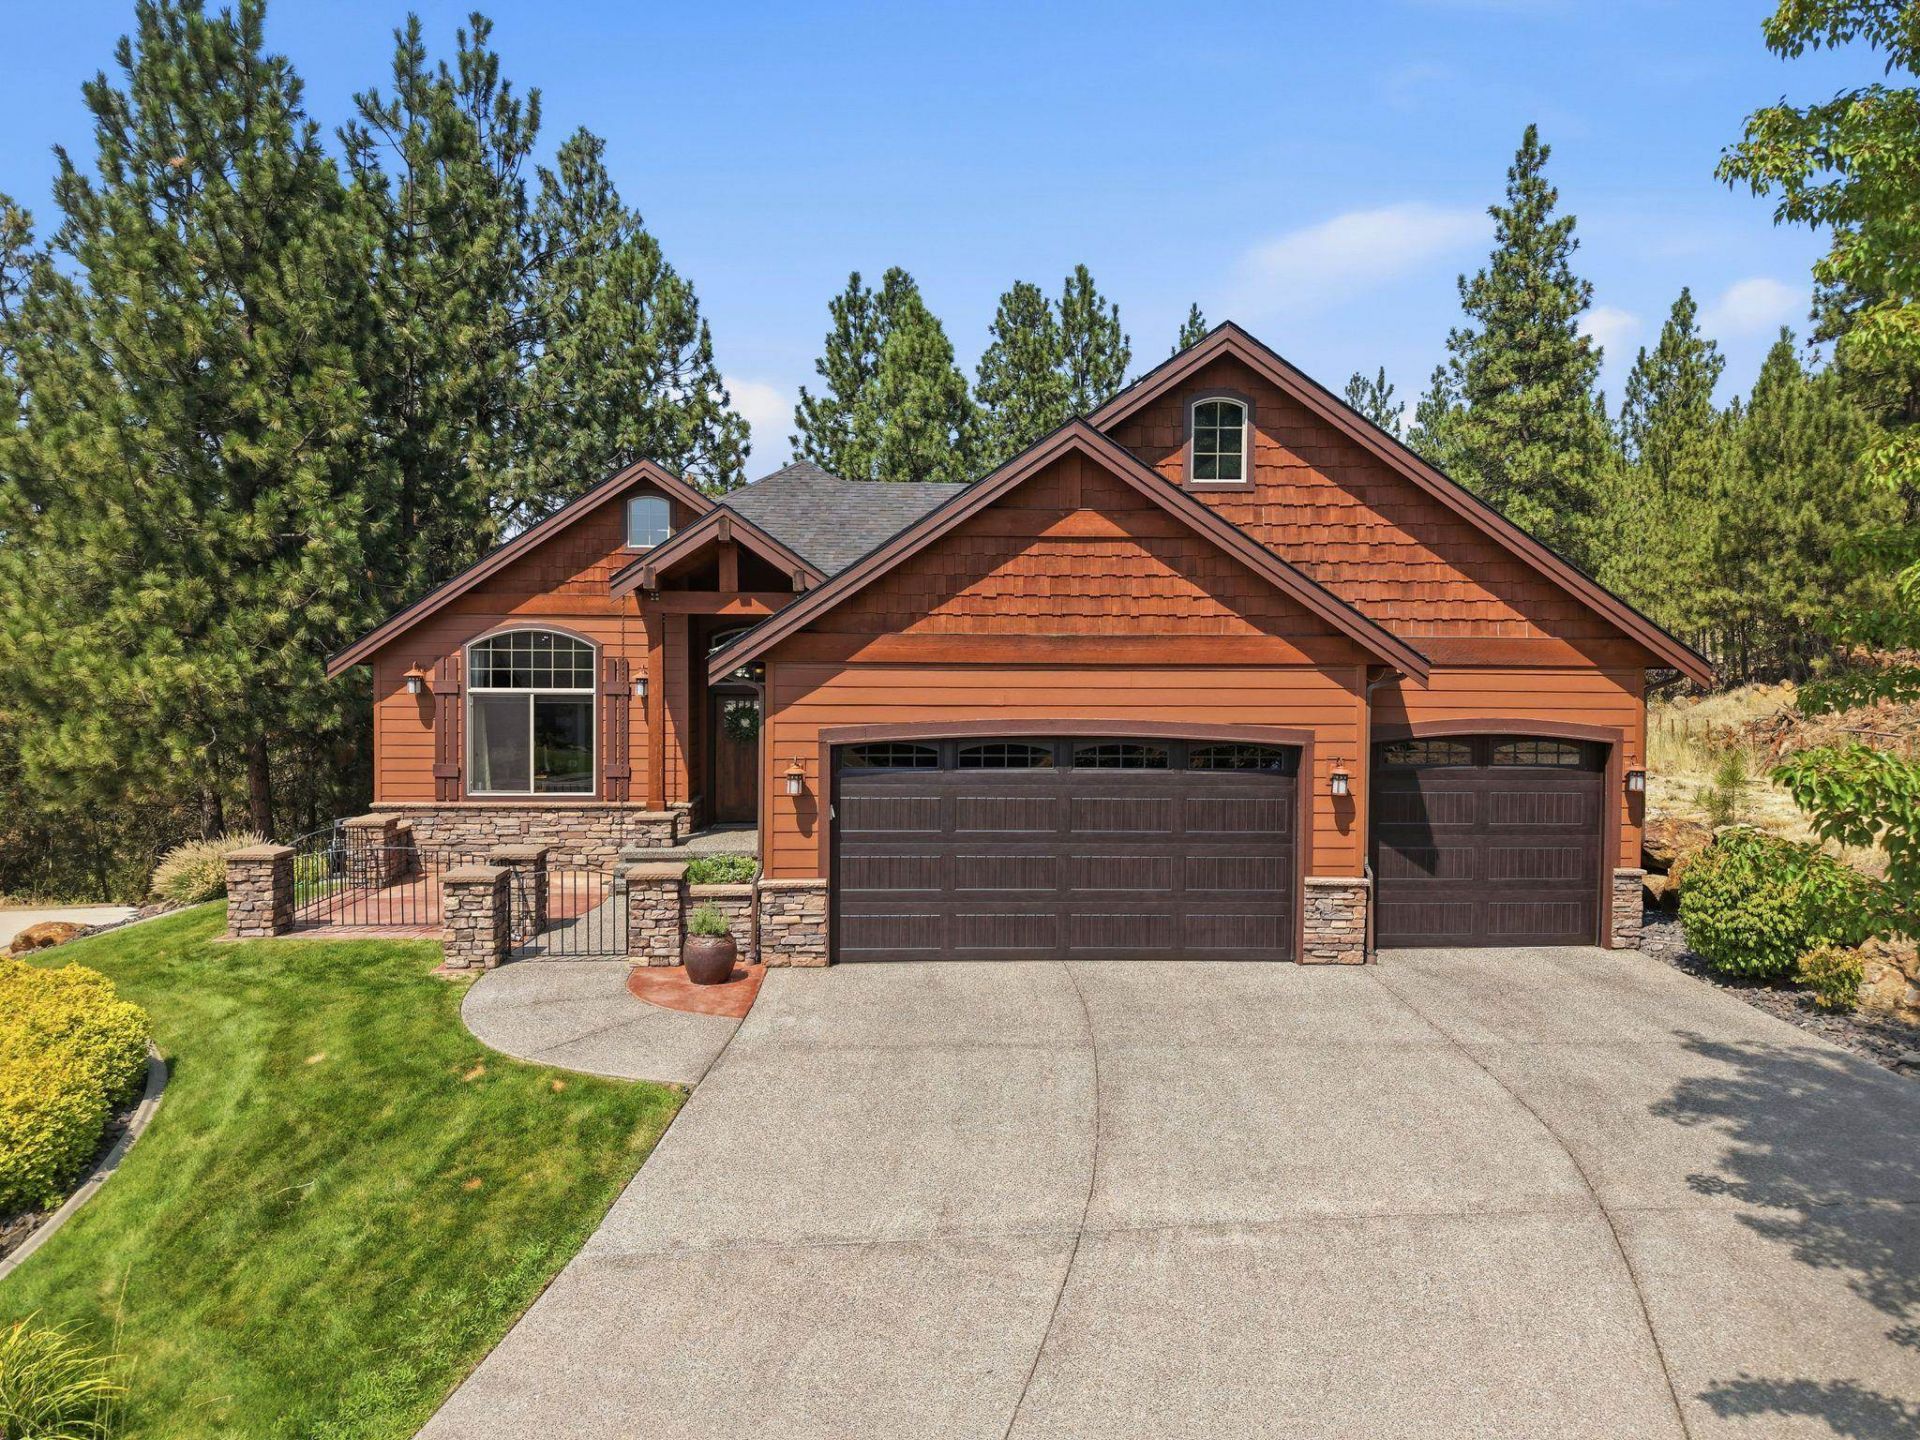
Perched above the 18th fairway of Meadowwood Golf Course, this stunning Gordon Finch home offers over 3,500 sq ft with 4 bedrooms, 2.5 baths, an office, rec room, two cozy fireplaces and exceptional privacy. Tucked at the end of a cul-de-sac, it offers a peaceful, treehouse-like setting with a true sense of seclusion. The open-concept layout features a chefs kitchen with premium Wolf, Sub-Zero, Bosch and GE appliances, granite countertops, and a dramatic statement range hood, plus beautiful Hickory wood flooring on the main level and high-end Alder cabinetry and built-ins throughout the home. The covered deck creates a private outdoor retreat, while the lower level showcases new LVP flooring (2025) and opens to a private backyard with hot tub. Recent improvements include a new roof, garage doors, and LeafFilter gutters (2023). Enjoy a finished 3-car garage with built-in cabinets, central vac, whole-house humidifier, soft water, and HOA-maintained yard care?true low-maintenance living.
Property Features
Property Type: Residential - Single Family
Basement: Full, Finished, Rec/Family Area, Walk-Out Access
Basement: Yes
Garage: 3 car attached
Roof Type: Composition
Year Built: 2009
Feature Descriptions
Community Features: Maintenance On-Site, Gated
Days on Site: 15
Dining: Formal, Kit Eat Sp, Eat Bar
Electrical: 200 AMP
Exterior: Fiber Cement
Family/Recroom: Bsmt, Outside Ent, Wet Bar
Fireplace: Gas
Heating/Cooling: Natural Gas, Forced Air
HOA Y/N: 1
Interior: Pantry, LVP/LVT Flr
Lot: Views, Sprinkler - Automatic, Treed, Cul-De-Sac, Plan Unit Dev
Parcel#: 55144.1122
Parking: Attached, Garage Door Opener, Off Site, Oversized, Electric Vehicle Charging Station(s)
Primary Bedroom: Dbl Clst, Wlkin Clst,3/4 Bath,1st Flr
Special View Info: Golf Course, Mountain(s), Territorial
SQ. FT. Total: 3539
Local Schools
School District: Central Valley
Listed By / Shown By
Listed By
Agency Name: Avalon 24 Real Estate
Shown By
Agent Name: Morgan Baxter
Agent Phone: (509) 590-9614
Agency Title: Coldwell Banker Tomlinson

Estimate Your Payment
Estimated Payment
$ 2,454.05 per month $2,169.70 Principal & Interest $0.00 Property Tax (data not provided by mls) $284.35 Homeowner's Insurance
400 N Timberfield Ln | MLS# 202622112
This single family home located at 400 N Timberfield Ln, Liberty Lake, WA 99019 is currently listed for sale with an asking price of $974,900. This property was built in 2009 and has 4 bedrooms with 3539 sq. ft. N Timberfield Ln is located in the The Vintage at Meadowwood subdivision within the Central Valley school district. Search The Vintage At Meadowwood real estate on mbaxter.cbspokane.com today.