
BEDS3
BATHS2
SQUARE FEET2,040
MLS#202621845
STATUSActive
PROPERTY TYPEResidential - Mobile / Manufactured
SCHOOLRiverside
Property Description
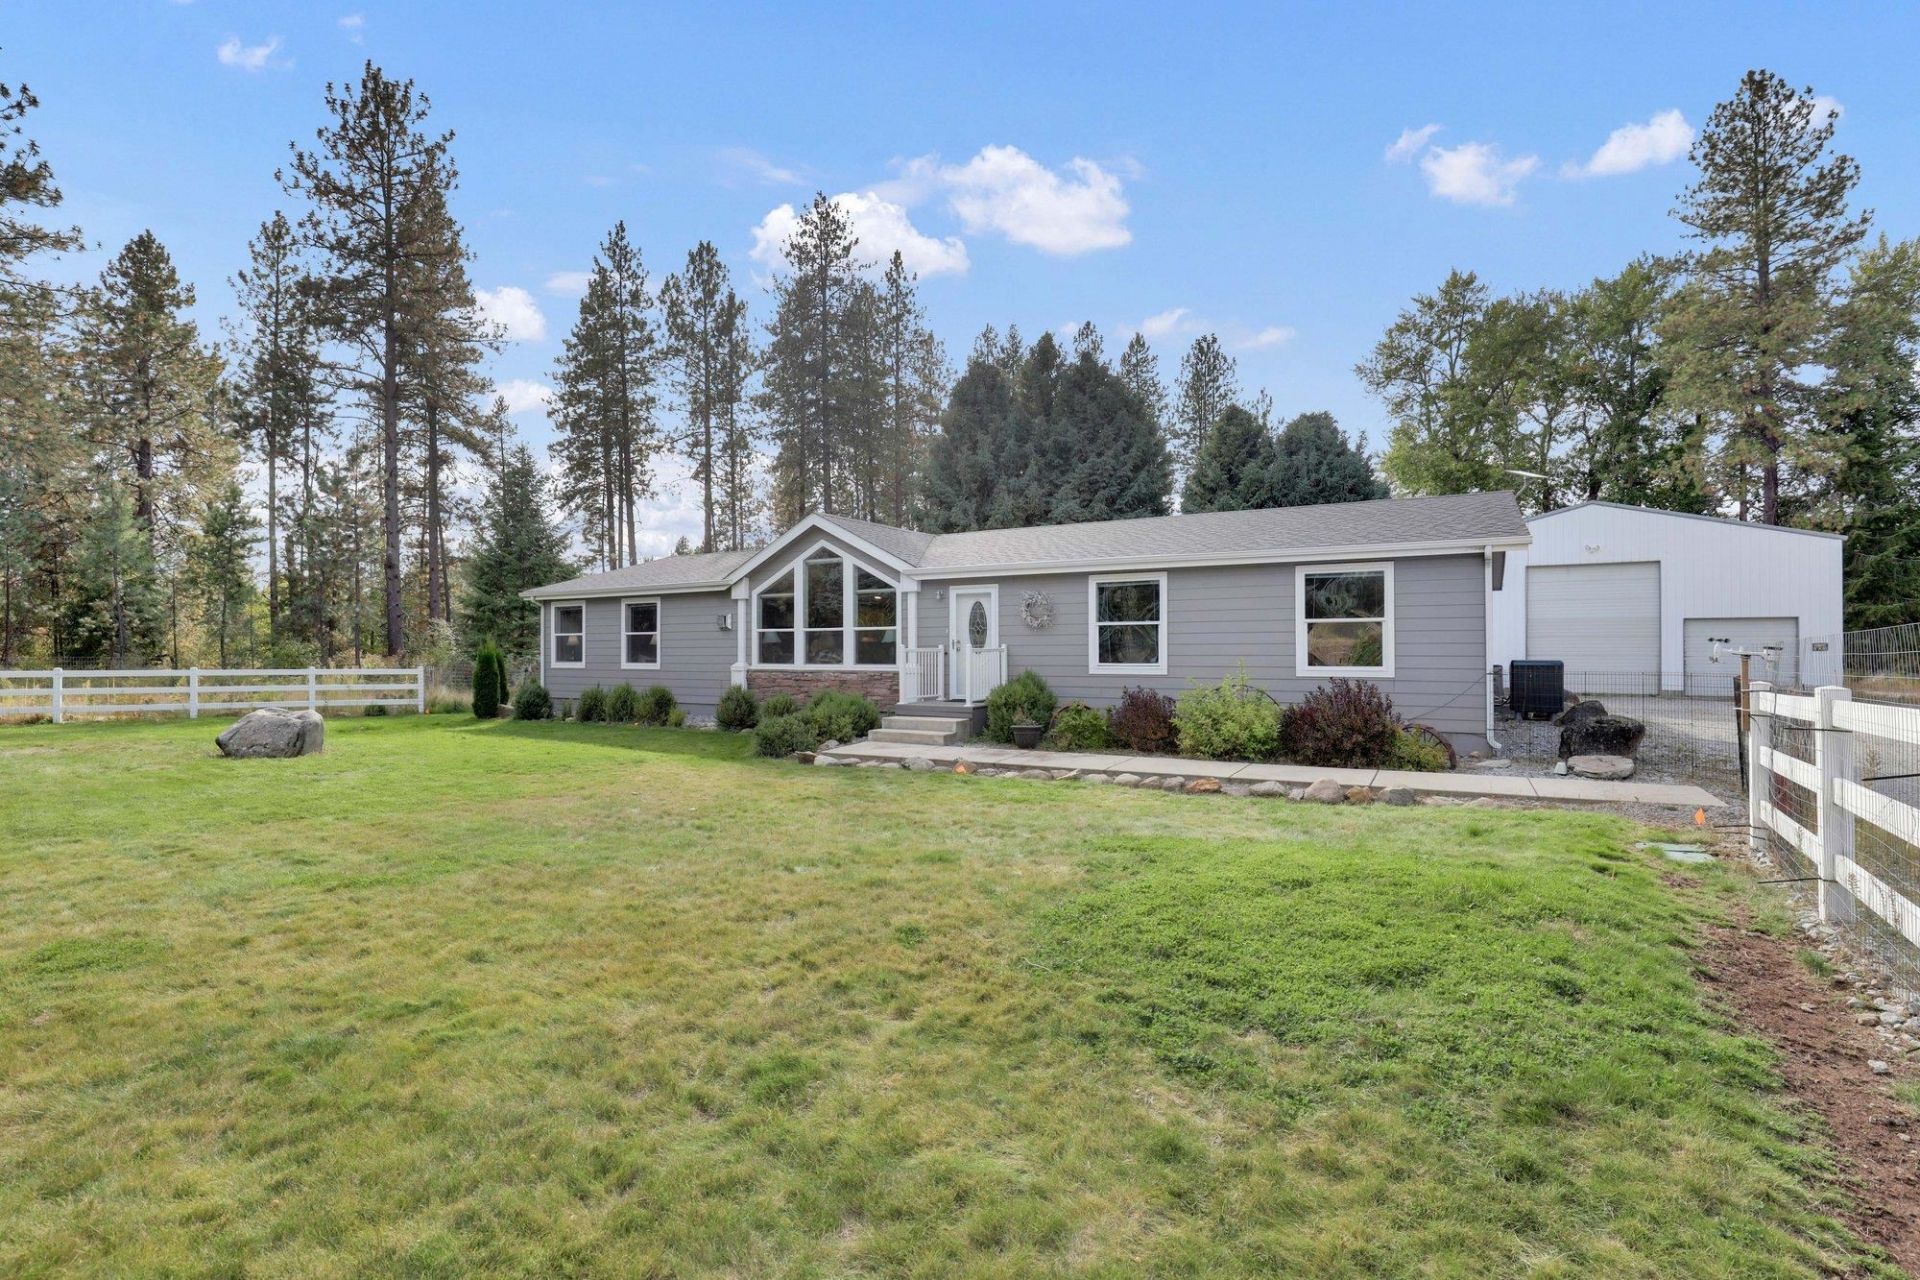
Welcome to your country retreat in Elk, WA! Set on just under 10 acres, this home is beautifully appointed and already set up for horses, livestock, or a small homestead. Inside, the home features 3 bedrooms, 2 bathrooms, a versatile flex/office space, and an open floor plan designed for everyday living. The kitchen boasts a large pantry and flows easily into the dining and living areas. A spacious mudroom makes country living simple, while the primary suite provides a private retreat with a soaking tub and a generous walk-in closet. Outdoors, relax or entertain on the full-length covered deck while taking in the peaceful surroundings. A 40x40 shop includes a workshop area plus a 16x40 lean-to for hay storage. The property is partially fenced and includes two storage sheds, a chicken coop, and a productive 20 gpm well. Conveniently located just minutes from North Spokane with easy access to Hwy 2, this property offers the perfect blend of rural space, modern comfort, & convenience.
Property Features
Property Type: Residential - Mobile / Manufactured
Basement: None
Roof Type: Composition
Stories: 1.0
Taxes: $4,328
Year Built: 2017
Feature Descriptions
Additional Structures: Workshop, See Remarks, Horse Barn
Days on Site: 21
Dining: Informal, Eat Bar
Electrical: 200 AMP
Exterior: Masonite
Family/Recroom: 1st Flr
Heating/Cooling: Electric, Forced Air, Heat Pump
Interior: Pantry, Kitchen Island
Lot: Cross Fncd, Sprinkler - Automatic, Treed, Level, Open Lot, Fencing, Horses Allowed
Parcel#: 39154.9064
Parking: Detached, RV Access/Parking, Workshop in Garage
Primary Bedroom: Wlkin Clst, Full Bath, Garden Tub
SQ. FT. Total: 2040
Local Schools
High School: Riverside
Middle School: Riverside
Elementary School: Riverside
School District: Riverside
Listed By / Shown By
Listed By
Agency Name: John L Scott, Inc.
Shown By
Agent Name: Morgan Baxter
Agent Phone: (509) 590-9614
Agency Title: Coldwell Banker Tomlinson

Estimate Your Payment
Estimated Payment
$ 1,770.32 per month $1,246.32 Principal & Interest $360.67 Property Tax $163.33 Homeowner's Insurance
38911 N Newport Hwy | MLS# 202621845
This single family home located at 38911 N Newport Hwy, Elk, WA 99009 is currently listed for sale with an asking price of $560,000. This property was built in 2017 and has 3 bedrooms with 2040 sq. ft. N Newport Hwy is located within the Riverside school district. Search Elk real estate on mbaxter.cbspokane.com today.