
BEDS5
BATHS4
SQUARE FEET3,632
MLS#26-8190
STATUS
PROPERTY TYPEResidential - Single Family
SUBDIVISIONProspector Ridge
SCHOOLCDA - 271
Property Description
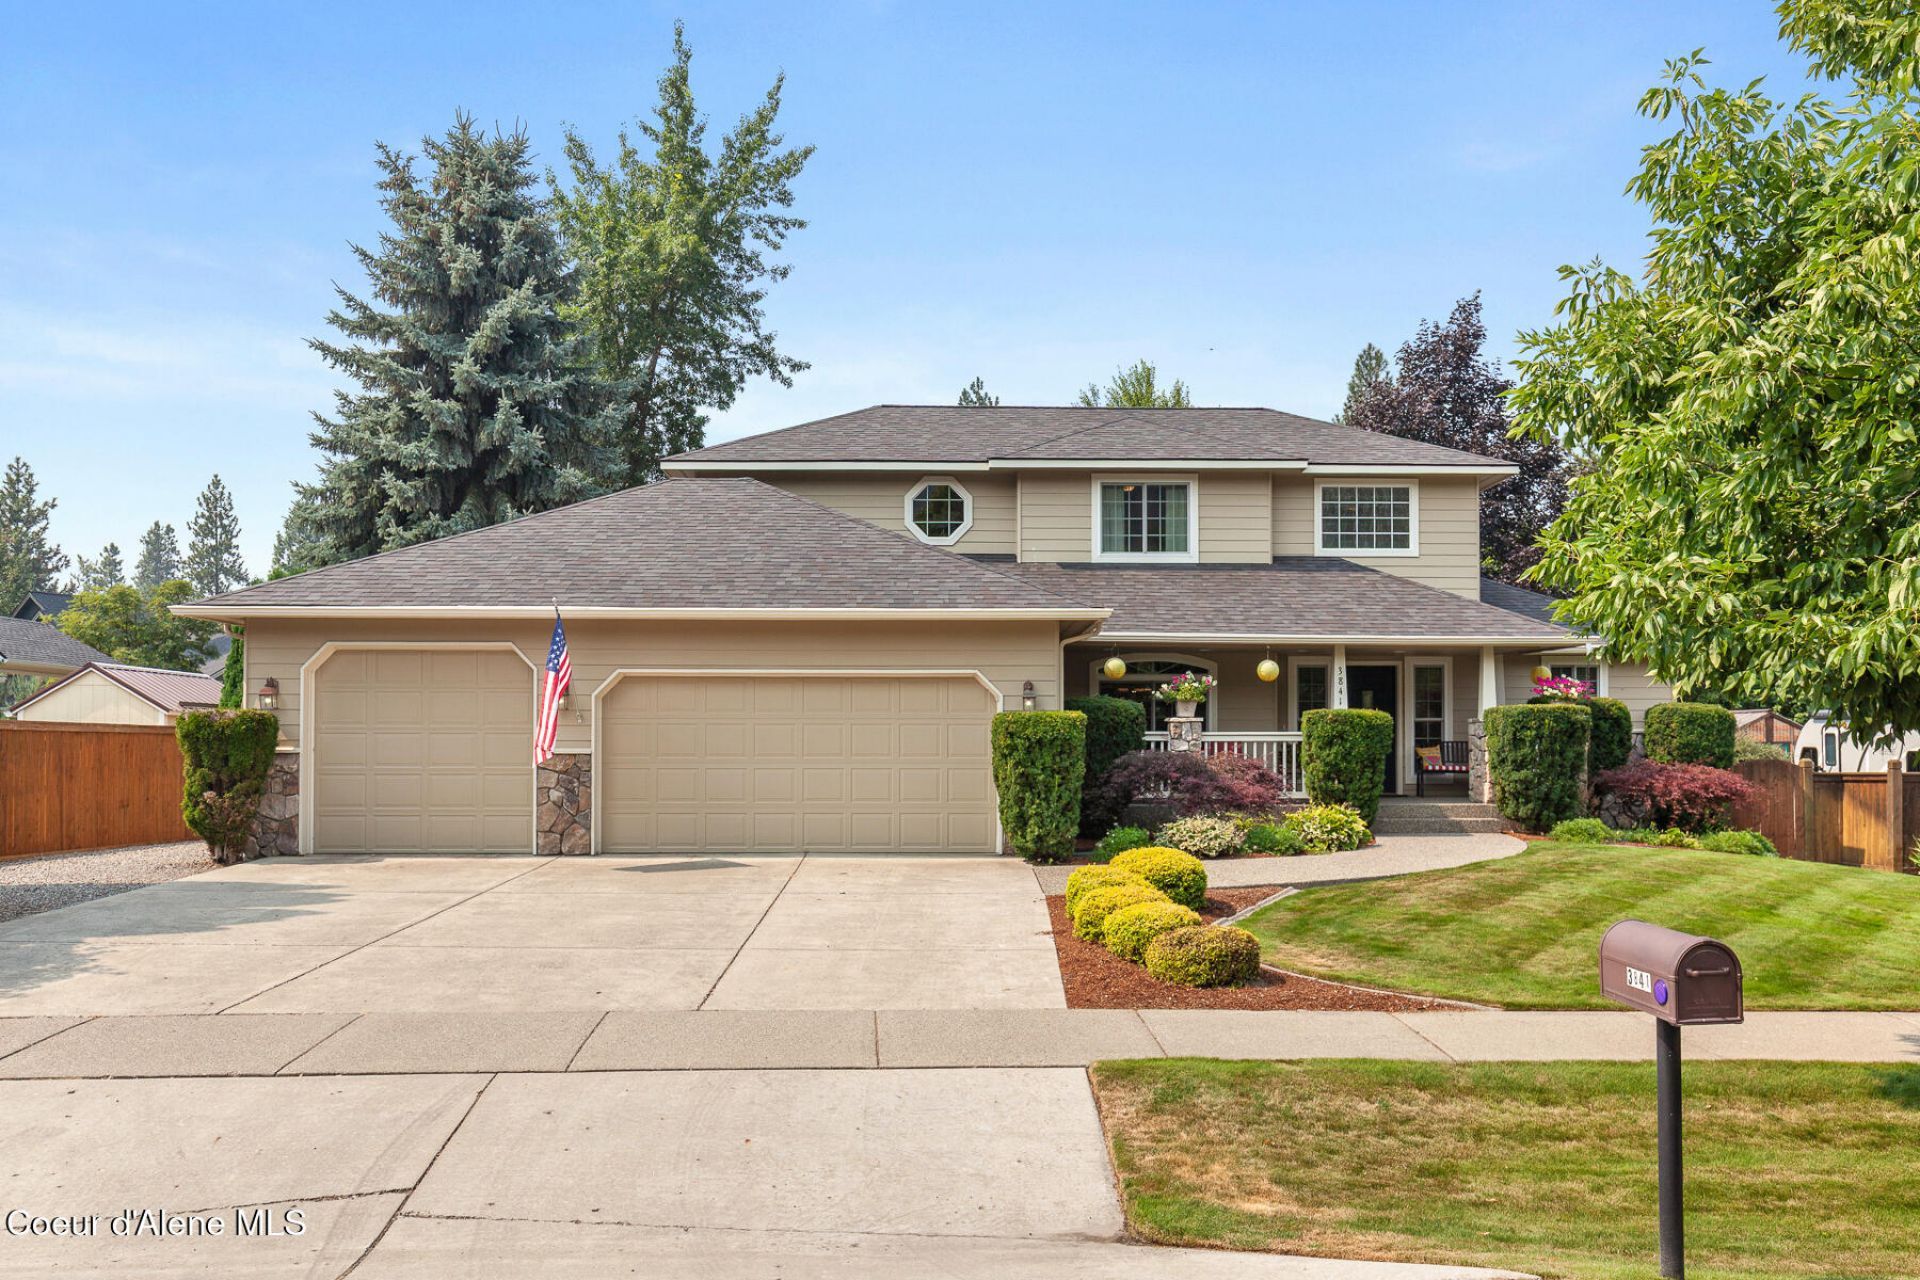
Former Cedar Ridge model home with builder upgrades and exceptional pride of ownership! This beautifully maintained one-owner home offers abundant natural light, and stunning Canfield Mountain views from the welcoming front porch and formal dining area. The inviting living room features a gas fireplace and walls of windows. The updated kitchen boasts granite counters, island with cabinetry, walk-in pantry, and stainless GE appliances. The spacious main level primary suite opens to the back deck and features a jetted tub. Upstairs offers 3 generous bedrooms and a full bath. The finished basement adds a family room, built-in bar, wine closet, bedroom/office, bath and storage. A dream oversized laundry/mudroom includes cabinetry, closet and utility sink. Enjoy exceptional privacy in the fenced backyard with mature trees, covered composite deck and pergola, with no rear neighbors. Utility shed included. 2020 updates include roof, energy-efficient windows, HVAC/AC and exterior paint.
Property Features
Property Type: Residential - Single Family
Basement: Finished
Basement: Yes
Cooling: Central Air
Garage: 3
Heating: Natural Gas, Fireplace(s), Forced Air
Lot Size: 0.29 Acres
Roof Type: Composition
Taxes: $3,521
Year Built: 2001
Feature Descriptions
Appliance(S): Electric Water Heater, Wall Oven, Trash Compactor, Refrigerator, Microwave, Disposal, Dishwasher, Cooktop
Days on Site: 13
Exterior: Lap Siding, Stone
Exterior: Lighting, Pergola, Rain Gutters, Lawn
Fireplace: Gas
Flooring: Tile, Carpet
Foundation: Concrete Perimeter
Foundation: Concrete Perimeter
Interior: Fireplace, Washer Hookup
Lot: Sprinklers In Rear, Sprinklers In Front, Landscaped, Level
Patio/Porch: Covered Porch, Covered Deck, Patio
Road: Paved
Sewer: Public Sewer
Water: Public
Local Schools
School District: CDA - 271
Listed By / Shown By
Listed By
Agency Name: Cindy Sweeney Homes
Agency Phone: 208-660-8207
Shown By
Agent Name: Morgan Baxter
Agent Phone: (509) 590-9614
Agency Title: Coldwell Banker Tomlinson

Estimate Your Payment
Estimated Payment
$ 2,558.93 per month $2,003.01 Principal & Interest $293.42 Property Tax $262.50 Homeowner's Insurance
3841 N Sutters Way | MLS# 26-8190
This single family home located at 3841 N Sutters Way, Coeur d Alene, ID 83815 is currently listed for sale with an asking price of $900,000. This property was built in 2001 and has 5 bedrooms with 3632 sq. ft. N Sutters Way is located in the Prospector Ridge subdivision within the CDA - 271 school district. Search Prospector Ridge real estate on mbaxter.cbspokane.com today.