
BEDS4
BATHS4
SQUARE FEET3,800
MLS#202620103
STATUSActive
PROPERTY TYPEResidential - Single Family
SCHOOLCentral Valley
Property Description
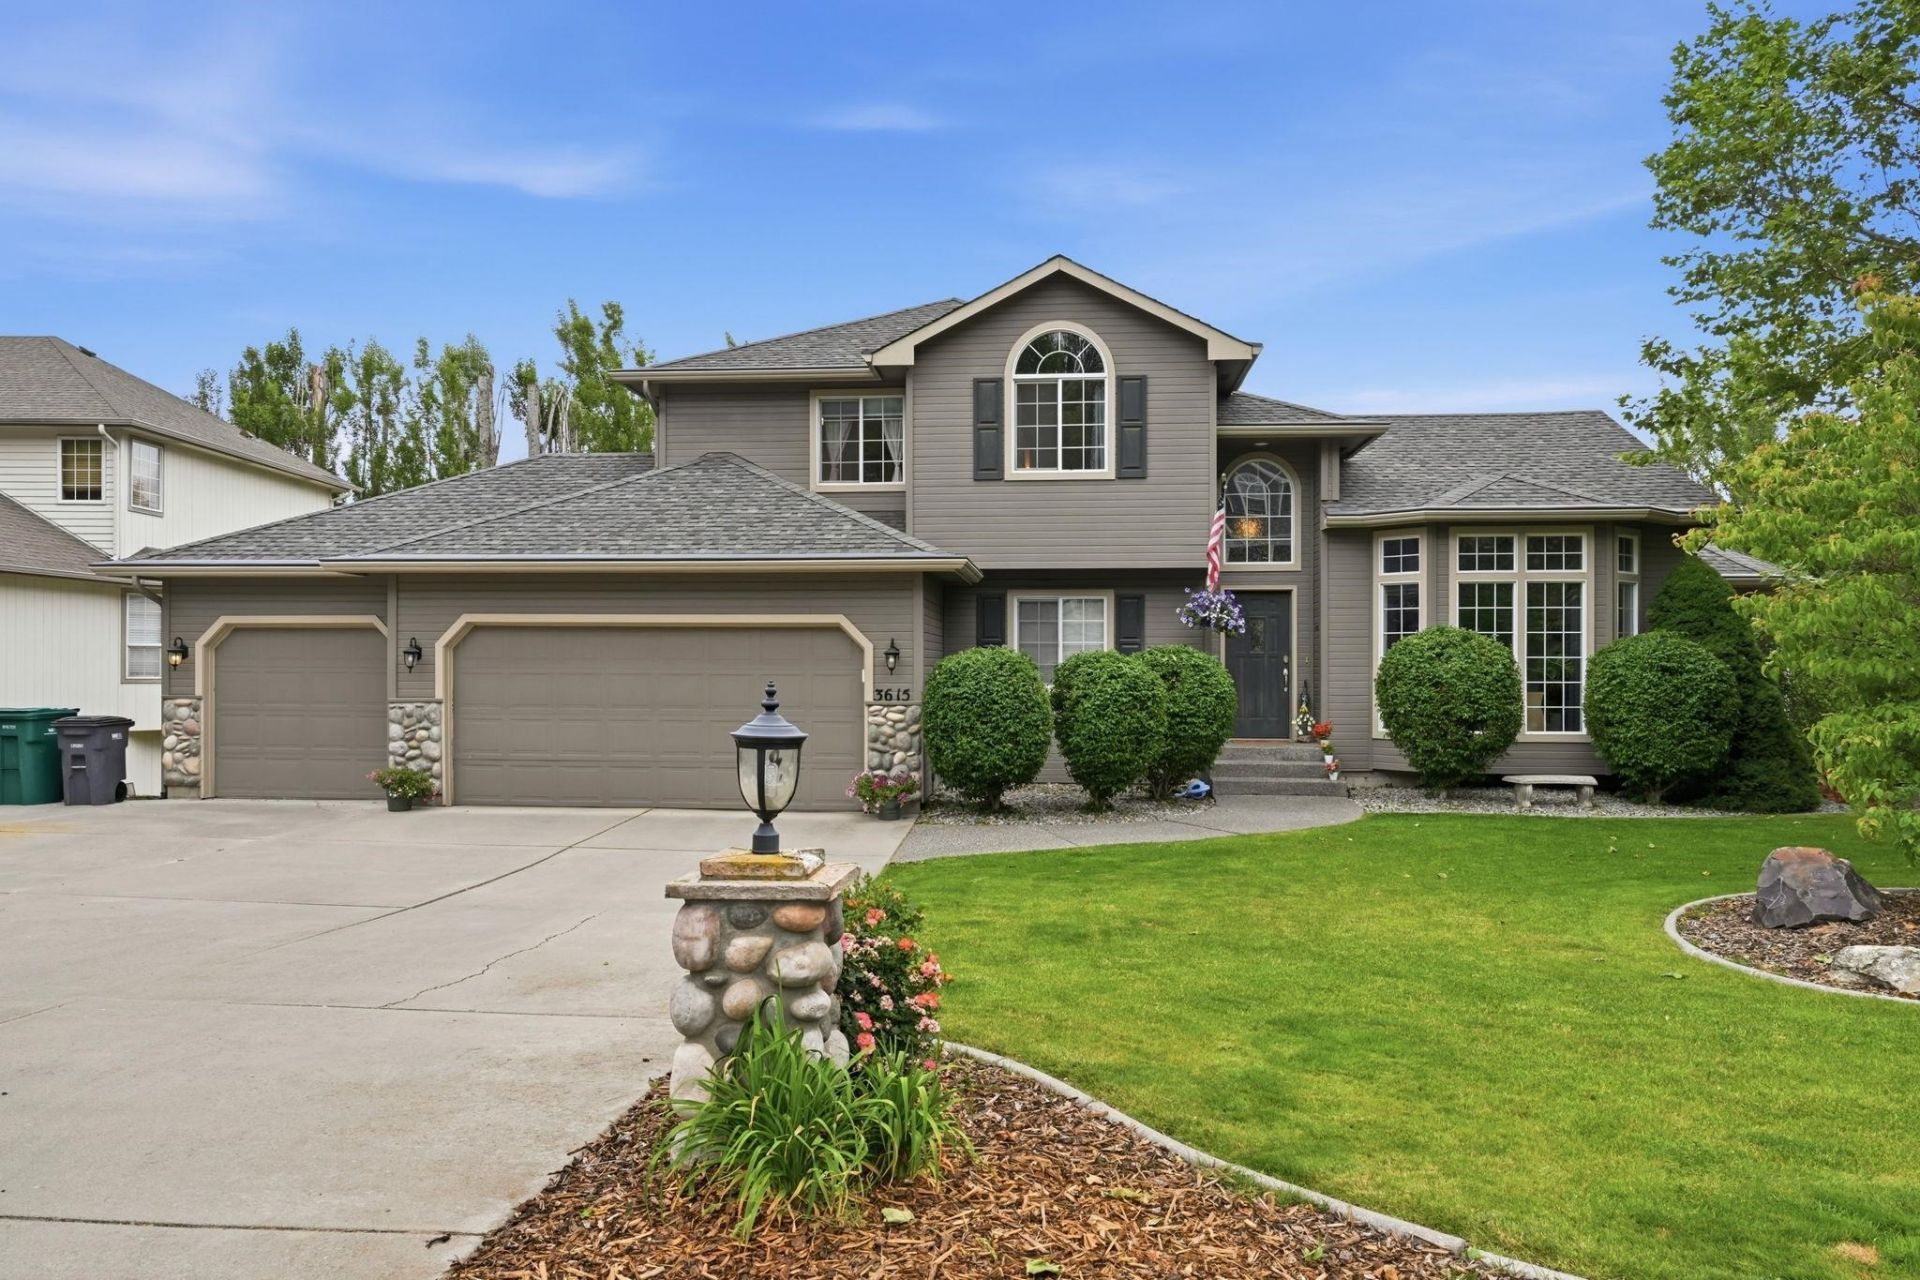
Welcome to your own private retreat in the highly sought-after Ponderosa neighborhood! Nestled on a spacious .34-acre cul-de-sac lot, this stunning 3,800-square-foot contemporary home offers the perfect blend of comfort, functionality, and entertaining space. Step inside to soaring ceilings, abundant natural light, beautiful woodwork, and an open-concept layout designed for everyday living. With 4 bedrooms, 4 bathrooms, and multiple living areas, theres room for everyone. The fully finished daylight basement features a spacious family room, wet bar, and potential in-law setup, offering endless possibilities. Outside, enjoy a private backyard perfect for relaxing or entertaining. An attached oversized 3-car garage and RV parking provide exceptional parking and storage. Conveniently located near schools, shopping, dining, and easy freeway access, this home offers the perfect balance of privacy, space, and convenience. Come see everything this Spokane Valley gem has to offer!
Property Features
Property Type: Residential - Single Family
Basement: Finished, RI Bdrm, RI Bath, Daylight, Rec/Family Area, Laundry, Walk-Out Access
Basement: Yes
Fenced: Yes
Garage: 3 car attached
Roof Type: Composition
Stories: 4.0
Taxes: $6,404
Year Built: 2001
Feature Descriptions
Days on Site: 6
Dining: Formal, Informal, Kit Eat Sp, Eat Bar
Exterior: Masonite
Family/Recroom: Bsmt,1st Flr, Off Kit, Outside Ent, Wet Bar, Great room, Formal LR
Fireplace: Gas
Heating/Cooling: Natural Gas, Forced Air, Humidity Control
Interior: High Speed Internet, Smart Thermostat, Pantry, Kitchen Island, Cathedral Ceiling(s), Natural Woodwork, Central Vacuum, In-Law Floorplan
Lot: Fenced Yard, Sprinkler - Automatic, Treed, Level, Secluded, Open Lot, Cul-De-Sac, Oversized Lot
Parcel#: 45325.3104
Parking: Attached, RV Access/Parking, Oversized
Primary Bedroom: Dbl Clst, Wlkin Clst, Full Bath, Dbl Sinks,3rd Flr
SQ. FT. Total: 3800
Utilities: Cable Available
Local Schools
High School: University
Middle School: Horizon
Elementary School: Ponderosa
School District: Central Valley
Listed By / Shown By
Listed By
Agency Name: Haven Real Estate Group
Shown By
Agent Name: Morgan Baxter
Agent Phone: (509) 590-9614
Agency Title: Coldwell Banker Tomlinson

Estimate Your Payment
Estimated Payment
$ 2,371.25 per month $1,624.66 Principal & Interest $533.67 Property Tax $212.92 Homeowner's Insurance
3615 S Sunderland Rd | MLS# 202620103
This single family home located at 3615 S Sunderland Rd, Spokane, WA 99206 is currently listed for sale with an asking price of $730,000. This property was built in 2001 and has 4 bedrooms with 3800 sq. ft. S Sunderland Rd is located within the Central Valley school district. Search Spokane real estate on mbaxter.cbspokane.com today.