
BEDS5
BATHS4
SQUARE FEET4,038
MLS#26-8229
STATUS
PROPERTY TYPEResidential - Single Family
SUBDIVISIONEverwood
SCHOOLPost Falls - 273
Property Description
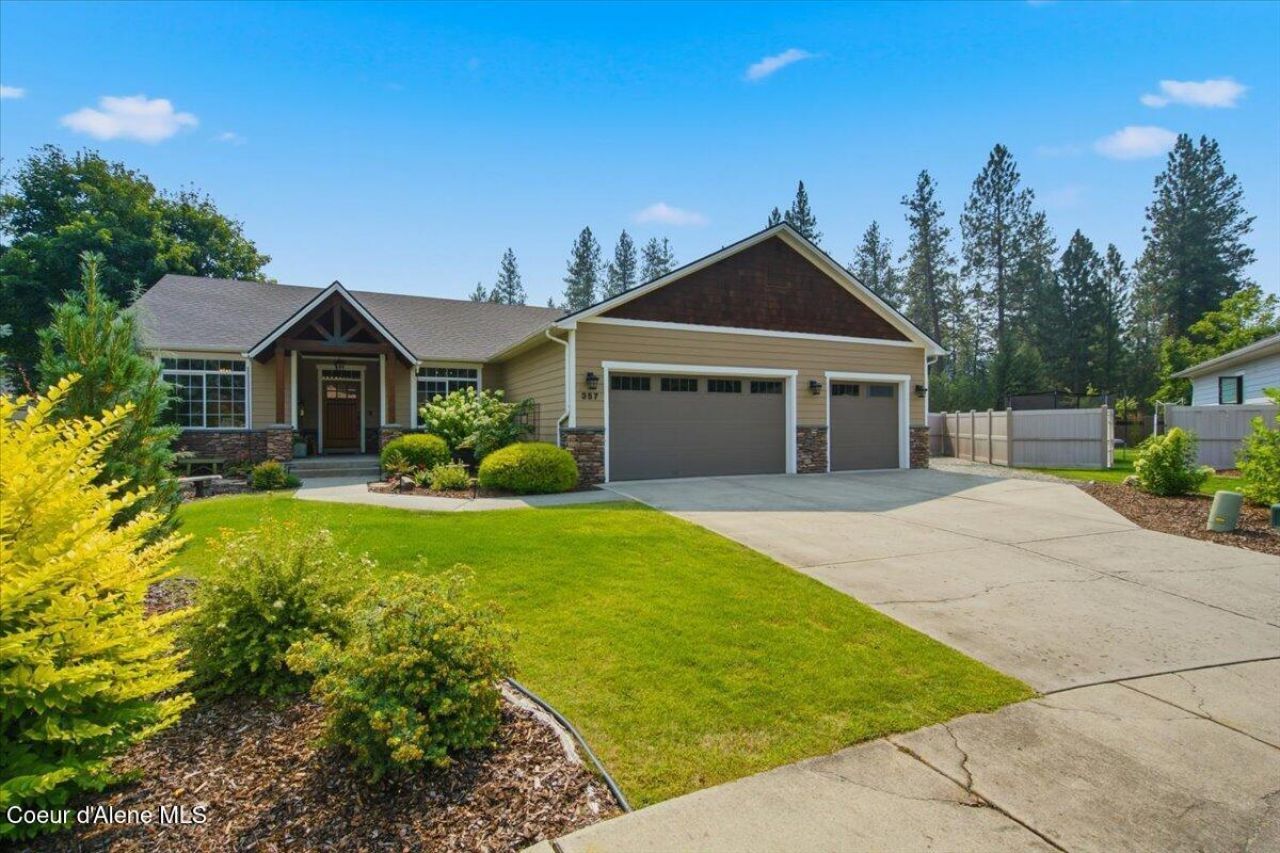
Beautifully maintained contractor-owned home on a quiet cul-de-sac just 15 minutes from downtown Coeur d'Alene! Enjoy nearby river access and scenic bike trails, plus a private backyard retreat with a beautiful rock water feature, a covered patio, raised garden beds, and a large garden shed. The open-concept floor plan features vaulted ceilings, hardwood floors, granite countertops, central vacuum, and an oversized 4-car garage. The finished lower level is designed for entertaining with two bedrooms, a spacious media room, pool table area, and a full wet bar with ice maker. Recent updates include new lighting, primary bedroom carpet, a new HVAC system, and a radon mitigation system (2021). Exceptional craftsmanship, thoughtful updates, and move-in-ready condition make this an outstanding place to call home!
Property Features
Property Type: Residential - Single Family
Basement: Yes
Basement: Finished
Cooling: Central Air
Garage: 4
Heating: Natural Gas, Electric, Forced Air, Furnace, See Remark
Lot Size: 0.31 Acres
Roof Type: Composition
Taxes: $4,175
Year Built: 2006
Feature Descriptions
Appliance(S): Dual Fuel Range, Electric Dryer, Gas Water Heater, Wine Refrigerator, Washer, Wall Oven, Trash Compactor, Refrigerator, Microwave, Freezer, Disposal, Dishwasher, Cooktop
Days on Site: 11
Exterior: Lap Siding, Stone, Fiber Cement
Exterior: Fire Pit, Garden, Lighting, Open Deck, Open Porch, Rain Gutters, Water Feature, Lawn
Fireplace: Gas
Flooring: Wood, Tile, Carpet
Foundation: Concrete Perimeter
Foundation: Concrete Perimeter
Interior: Central Vacuum, DSL Available, Fireplace, High Speed Internet, Smart Thermostat
Lot: Sprinklers In Rear, Sprinklers In Front, Irregular Lot, Landscaped, Southern Exposure, Cul-De-Sac
Lot Dimensions: 13358 SQFT
Patio/Porch: Covered Porch, Covered Patio
Road: Paved
Sewer: Public Sewer
Water: Public
Local Schools
School District: Post Falls - 273
Listed By / Shown By
Listed By
Agency Name: Coldwell Banker Schneidmiller Realty
Agency Phone: 800-829-2555
Shown By
Agent Name: Morgan Baxter
Agent Phone: (509) 590-9614
Agency Title: Coldwell Banker Tomlinson

Estimate Your Payment
Estimated Payment
$ 2,991.01 per month $2,336.84 Principal & Interest $347.92 Property Tax $306.25 Homeowner's Insurance
357 S Cane St | MLS# 26-8229
This single family home located at 357 S Cane St, Post Falls, ID 83854 is currently listed for sale with an asking price of $1,050,000. This property was built in 2006 and has 5 bedrooms with 4038 sq. ft. S Cane St is located in the Everwood subdivision within the Post Falls - 273 school district. Search Everwood real estate on mbaxter.cbspokane.com today.