
BEDS3
BATHS2
SQUARE FEET1,935
MLS#202625369
STATUSActive
PROPERTY TYPEResidential - Single Family
SUBDIVISIONHawk Creek Estates
SCHOOLDavenport
Property Description
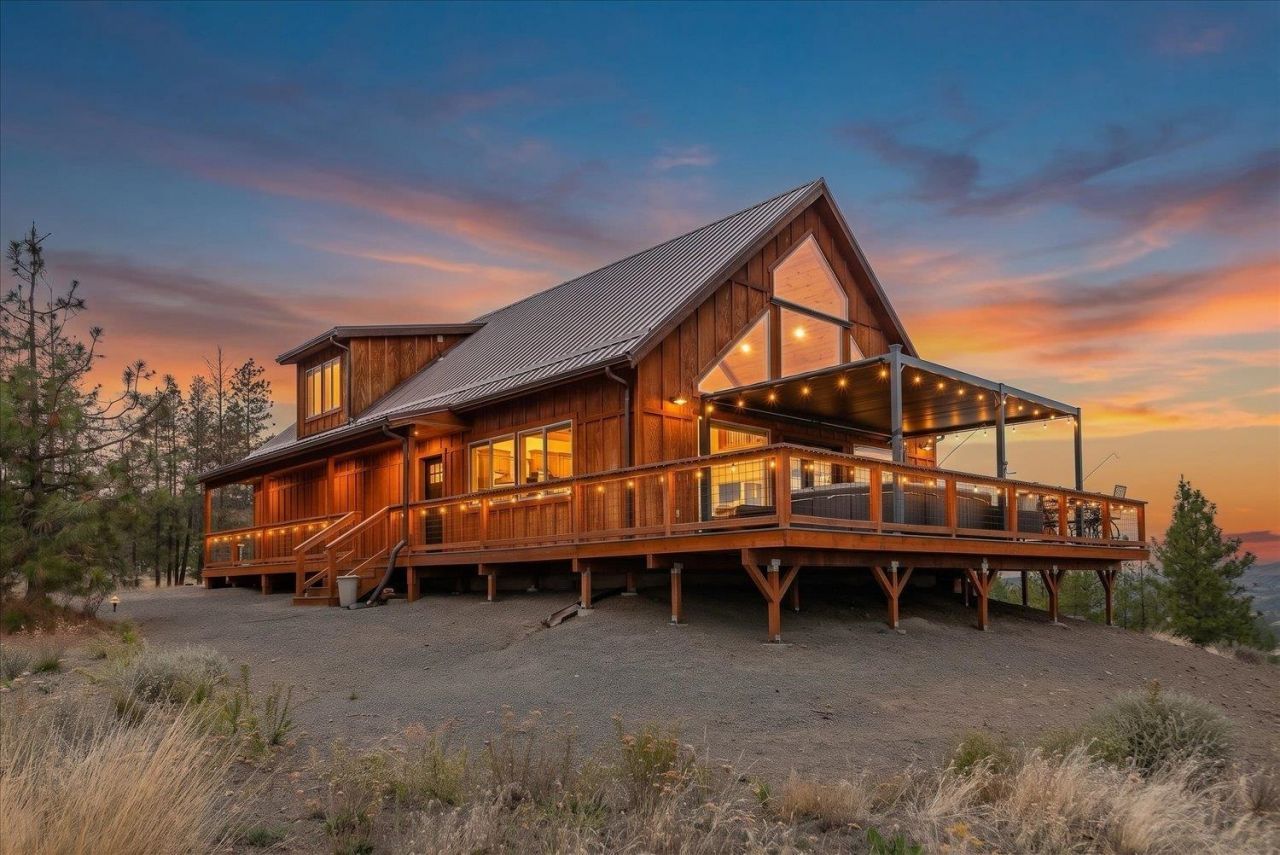
Located in gated Hawk Creek Ranch, this exceptional home offers thoughtfully designed living surrounded by sweeping territorial views. Soaring cathedral ceilings, abundant natural light, and expansive windows highlight the open living spaces. The main living area opens onto a spacious wraparound covered Trex deck with room for outdoor dining, relaxing, and entertaining. Upstairs, a versatile loft complements the private primary suite with a spacious walk-in closet. High-speed internet options include fiber optic, Starlink, and T-Mobile, ideal for remote work. Outside, enjoy a fenced garden and orchard, rainwater cistern, two 50-amp RV hookups, and a large shed with an attached car/boat port. Community amenities include a multimillion-dollar Yellowstone-style lodge, pool, jacuzzi, and sports courts. Lake Roosevelt is just minutes away for boating, fishing, and recreation throughout the year. Shopping, dining, and everyday services are 15 minutes away, with Spokane International Airport 55 minutes away.
Property Features
Property Type: Residential - Single Family
Basement: Crawl Space
Garage: 2 car attached
Roof Type: Metal
Taxes: $2,687
Year Built: 2021
Feature Descriptions
Additional Structures: Greenhouse, Stge Shd
Community Features: Tennis Court(s)
Days on Site: 47
Dining: Informal
Electrical: 200 AMP
Exterior: Wood Siding
Family/Recroom: 1st Flr
Heating/Cooling: Electric, Forced Air, Heat Pump
HOA Y/N: 1
Interior: High Speed Internet, Other, Pantry, Kitchen Island, Cathedral Ceiling(s), LVP/LVT Flr
Lot: Views, Treed, Level, Open Lot, Rolling Slope, Horses Allowed, Garden, Orchard(s)
Parcel#: 2636708000100
Parking: Attached, Carport, RV Access/Parking, Garage Door Opener, Oversized, Electric Vehicle Charging Station(s)
Primary Bedroom: Wlkin Clst, Full Bath,2nd Flr, Jetted Tub
Special View Info: Mountain(s), Territorial
SQ. FT. Total: 1935
Local Schools
High School: Davenport
Middle School: Davenport
Elementary School: Davenport
School District: Davenport
Listed By / Shown By
Listed By
Agency Name: Windermere City Group
Shown By
Agent Name: Morgan Baxter
Agent Phone: (509) 590-9614
Agency Title: Coldwell Banker Tomlinson

Estimate Your Payment
Estimated Payment
$ 1,731.74 per month $1,333.11 Principal & Interest $223.92 Property Tax $174.71 Homeowner's Insurance
34500 N Partridge Ln | MLS# 202625369
This single family home located at 34500 N Partridge Ln, Davenport, WA 99122 is currently listed for sale with an asking price of $599,000. This property was built in 2021 and has 3 bedrooms with 1935 sq. ft. N Partridge Ln is located in the Hawk Creek Estates subdivision within the Davenport school district. Search Hawk Creek Estates real estate on mbaxter.cbspokane.com today.