
BEDS4
BATHS3
SQUARE FEET2,281
MLS#202622066
STATUSActive
PROPERTY TYPEResidential - Single Family
SUBDIVISIONThe Estates at Chattaroy
SCHOOLRiverside
Property Description
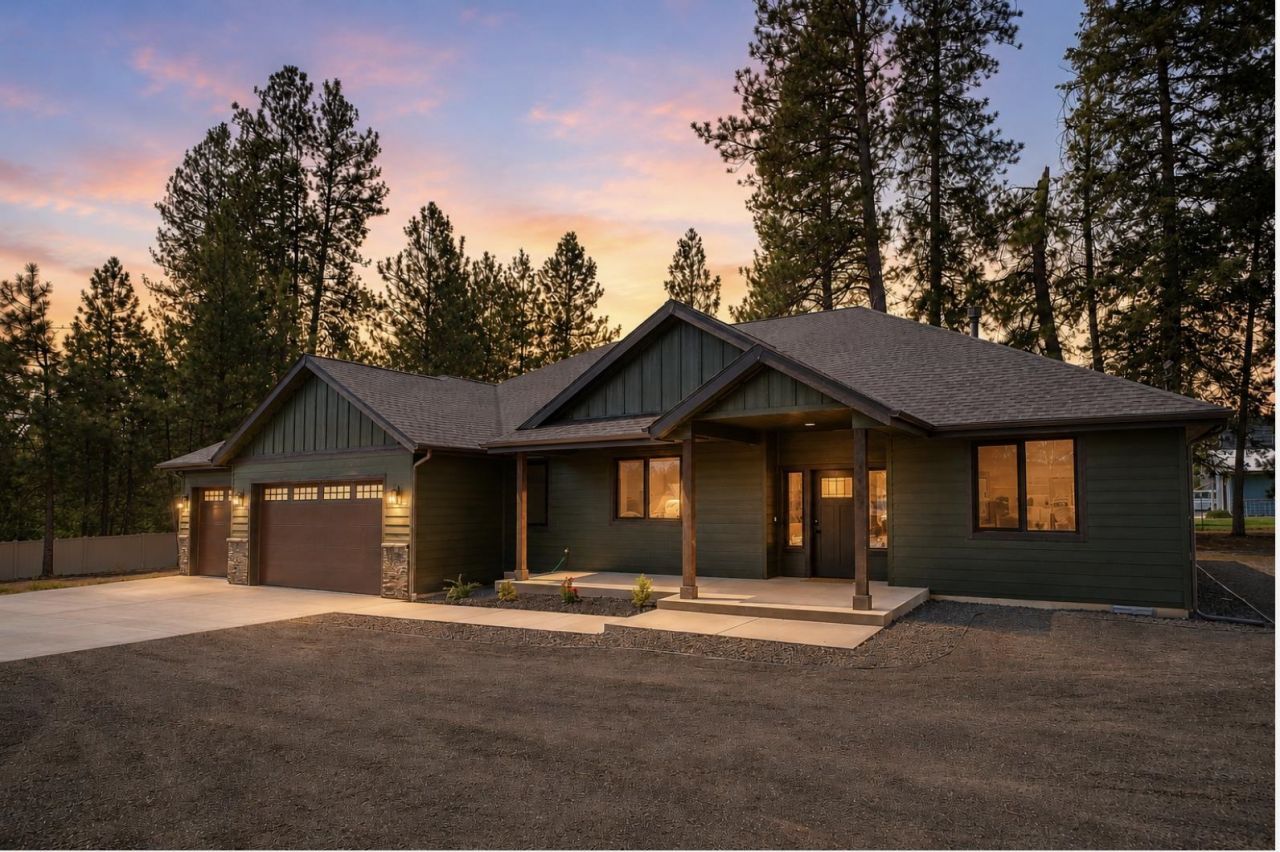
Tucked near the end of a quiet road in Chattaroy, this beautifully crafted rancher offers the peace, privacy, and space youve been searching for. Set on a larger lot with RV parking, room for a future shop, and a finished 3-car garage, this home is built for everyday living and entertaining. The open floor plan features vaulted ceilings, LVP flooring, a gas fireplace, triple-pane windows, and accordion sliding doors to the covered patio. The kitchen shines with a massive quartz island, tile backsplash, stainless steel appliances, walk-in pantry, butlers pantry with coffee bar, and custom buffet with floating shelves. The primary suite offers a soaking tub, tiled shower, dual vanities, private water closet, and oversized walk-in closet with custom organizers. Rockwool-insulated walls add sound reduction. Gas forced-air heat, central A/C, composite siding, and a fully finished insulated garage complete this exceptional home.
Upcoming Open Houses
Open House Saturday August 22nd, 12:00pm - 2:00pm
Open House Sunday August 23rd, 1:00pm - 3:00pm
Property Features
Property Type: Residential - Single Family
Basement: Crawl Space
Garage: 3 car attached
Roof Type: Composition
Taxes: $4,146
Year Built: 2024
Feature Descriptions
Days on Site: 17
Dining: Formal, Eat Bar
Exterior: Masonite
Family/Recroom: 1st Flr, Off Kit
Fireplace: Gas
Heating/Cooling: Natural Gas, Forced Air, Heat Pump
Interior: Kitchen Island, Cathedral Ceiling(s), Central Vacuum
Lot: Level, Oversized Lot, Fencing
Parcel#: 38273.1402
Parking: Attached, Slab, RV Access/Parking, Off Site, Shared Driveway, Oversized
Primary Bedroom: Wlkin Clst, Full Bath, Dbl Sinks,1st Flr, Garden Tub
SQ. FT. Total: 2281
Local Schools
High School: Riverside
Middle School: Riverside
Elementary School: Riverside
School District: Riverside
Listed By / Shown By
Listed By
Agency Name: Keller Williams Spokane - Main
Shown By
Agent Name: Morgan Baxter
Agent Phone: (509) 590-9614
Agency Title: Coldwell Banker Tomlinson

Estimate Your Payment
Estimated Payment
$ 2,057.22 per month $1,513.39 Principal & Interest $345.50 Property Tax $198.33 Homeowner's Insurance
3402 E Yearling Rd | MLS# 202622066
This single family home located at 3402 E Yearling Rd, Chattaroy, WA 99003 is currently listed for sale with an asking price of $680,000. This property was built in 2024 and has 4 bedrooms with 2281 sq. ft. E Yearling Rd is located in the The Estates at Chattaroy subdivision within the Riverside school district. Search The Estates At Chattaroy real estate on mbaxter.cbspokane.com today.